Keep the house. Keep the rate.Add the asset.
A second home on the lot you already own. Start with a free report on what may fit.

Same address. More home.
A second address on land you already own
A detached home out back. Rent it, sell it, or keep it for family.
See if it fitsAdd the room, not the mortgage
A suite, a second story, or an in-law wing. Same mortgage.
See if it fitsThe space is already there
An office, a studio, or an apartment with its own door.
See if it fitsPick "not sure." The report says which has the most room.
Four steps. The first is free.
Send the address
Two minutes on your phone. No visit.
We check your lot
Zoning, setbacks, flood, slope, utilities. Public records only.
Your report arrives
Four pages, within the hour. Decision on page one.
You decide
A site visit if you want one. Or nothing.
Four pages. One decision.
- Your parcel and your city's rules, in plain language
- How much of the lot you can build on
- Which designs may fit, and a cost range for each
- What only a site visit can settle
It can tell you what your city allows and what tends to fit. It can't promise a permit, a value, a rent or a final price — nobody can, from a desk.
1805 Rucker Ave, Everett
Preliminary estimate from public records — not a guarantee of approval, value or final cost. Read the whole sample →
All four pages on a real Everett lot. We email the PDF; we don't call.
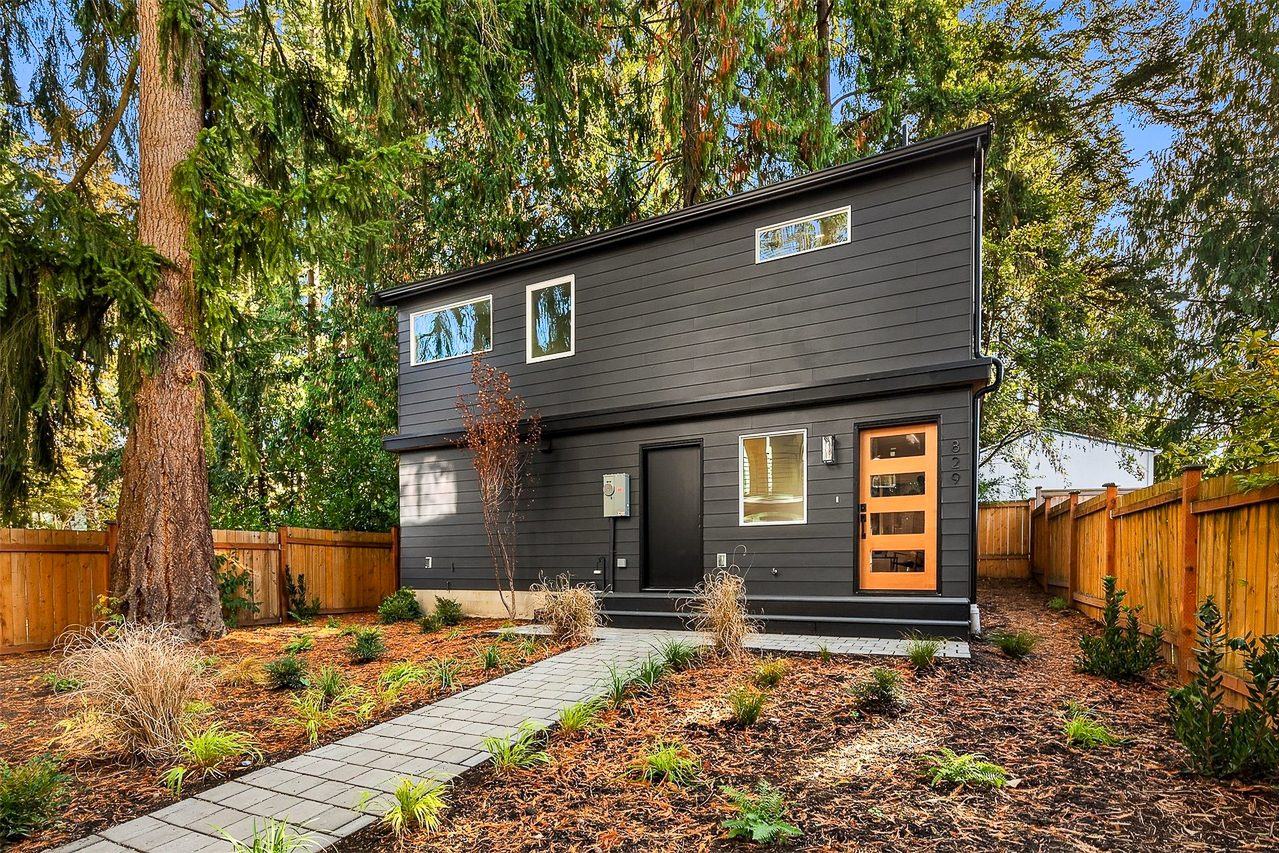
This one already got built.
1,216 sq ft, two bedrooms, its own front door — in a Seattle back yard.
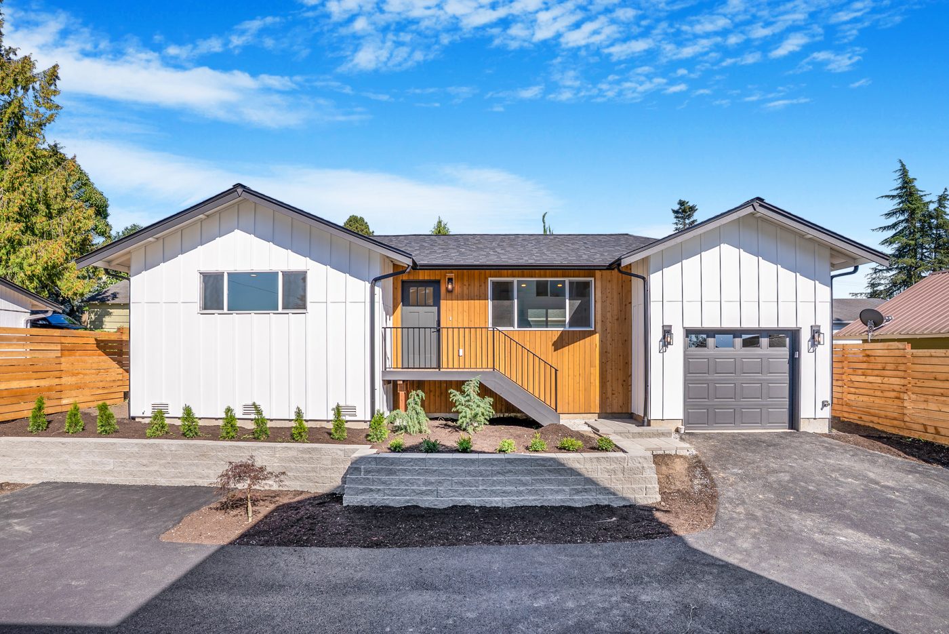
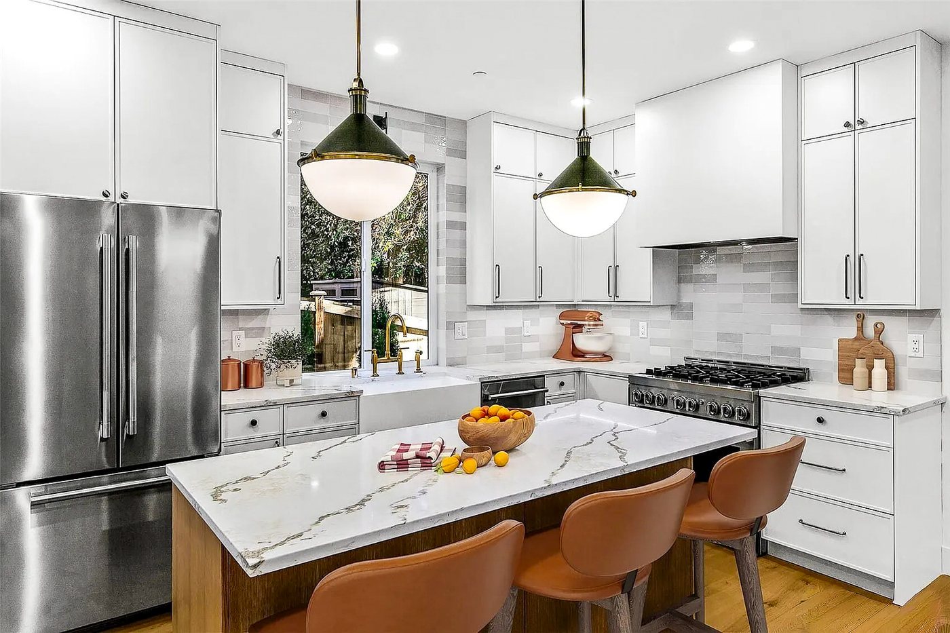
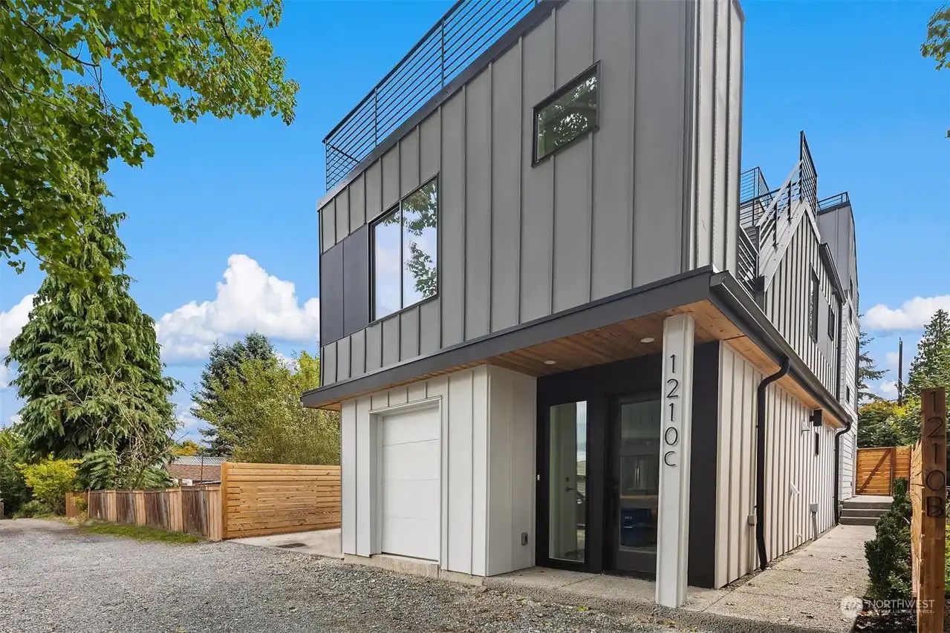
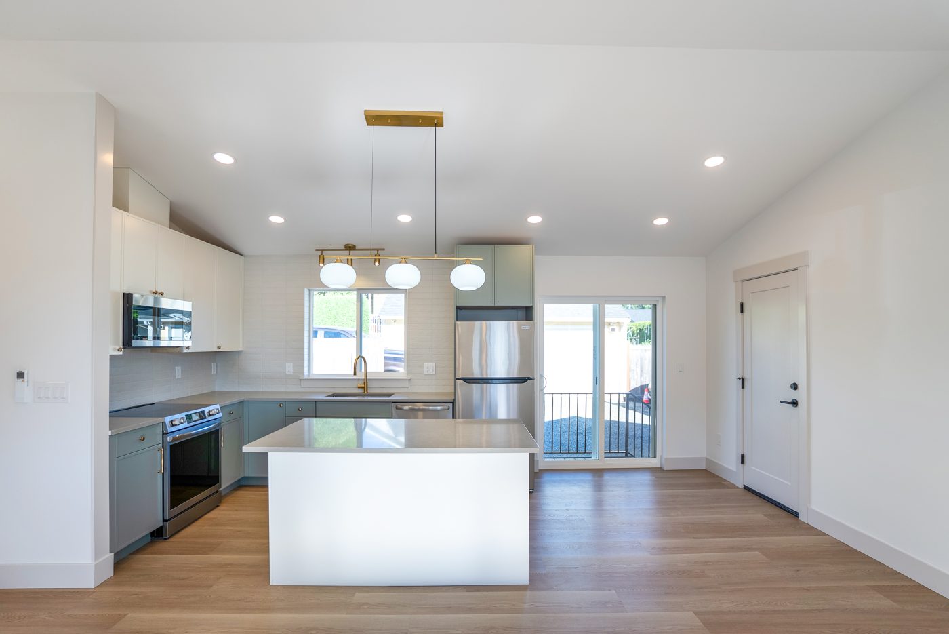
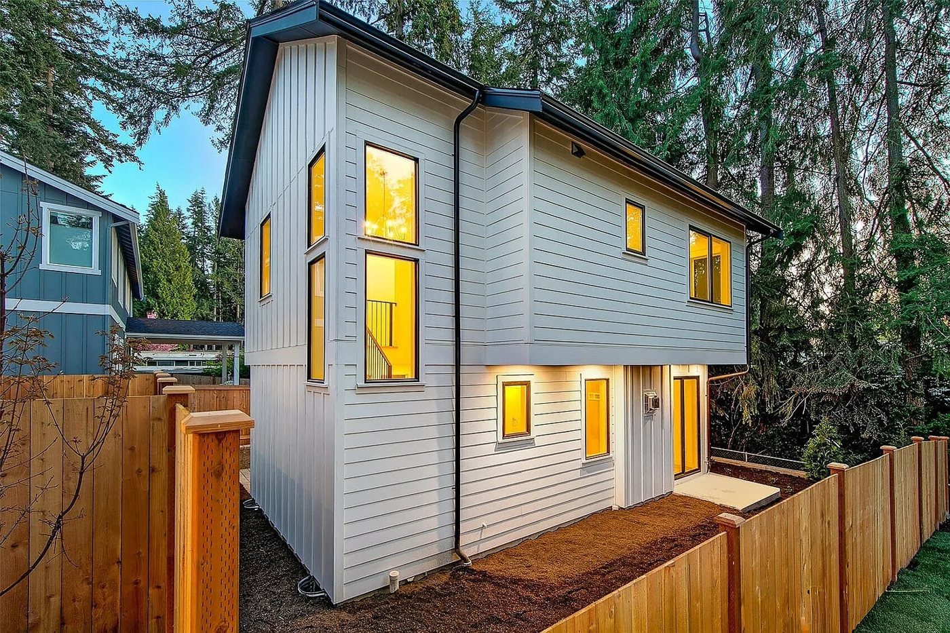
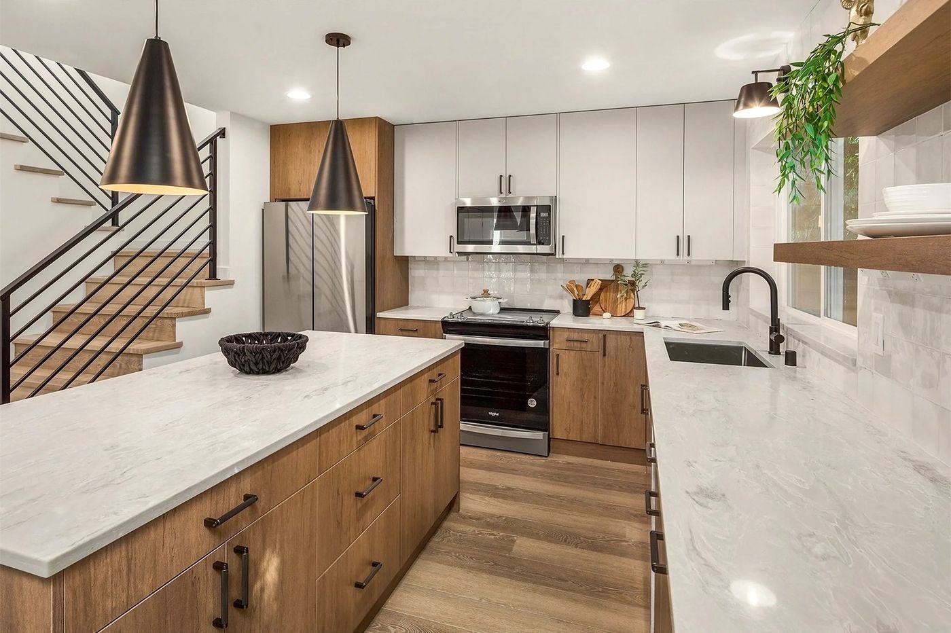
Built by United Signature. Photographed as finished.The whole gallery →
Real ones. One level and two.
BuiltThe Snohomish Homestead DADU
Snohomish · One level · attached garage · vaulted great room
BuiltThe Arbor DADU
Maple Leaf, Seattle · 1,216 sq ft · 2 bed · 2.25 bath · two levels
BuiltThe Willowmere DADU
NE 96th St, Seattle · Two levels over a garage · rooftop deck
BuiltThe Kirkland Backyard DADU
Kirkland · ≈ 1,198 sq ft · two levels · 607 sq ft footprint
From $293,049, builder's fee and design included. Footprints drawn to scale.
Is this really free?
Yes. No obligation, no sales call. A no saves everyone a month.
How long does it take?
Seven to fourteen months from design to move-in. Permitting is the slow part.
What if my lot doesn't work?
The report says so, and why — and whether an addition or a garage works instead.
What fits on your lot?
Two minutes to ask. One hour to know.