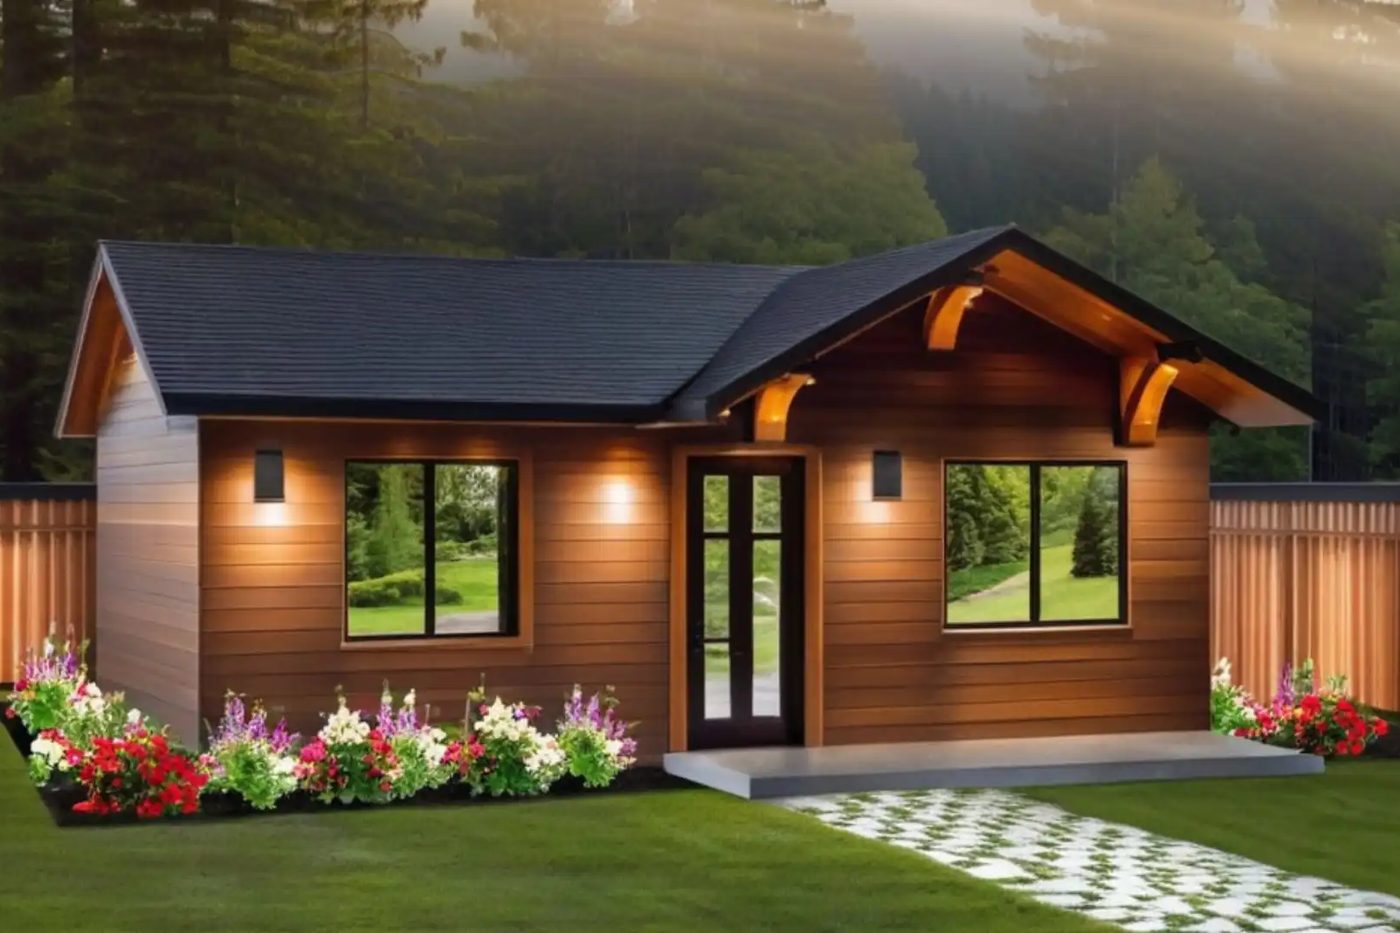
 Rendering
 Compact band
Main St ADU
- 550 sq ft
- 1 bed
- 0.75 bath
- One level
The smallest of the set: an open living and kitchen area, a real bedroom, built-in storage, and a plain, timeless exterior.
These are the backyard homes United Signature builds, from a 550 sq ft cottage to a two-level home with a garage below. Your free report says which of them may fit your parcel — by size, setbacks and height — and gives a planning range for each.
Setbacks and lot coverage decide the band before anything else. The report names yours; the designs inside it are the ones worth looking at.
Studio or 1 bedroom · 1 bath
One person, a couple, a starter rental
1 bedroom + flex room · 1 bath
A guest suite, or an office plus a bedroom
2 bedrooms · 1–1.5 baths
A parent, a small family, roommates
2–3 bedrooms · 1–2 baths
Multi-generational living, a long-term rental
Rendering The smallest of the set: an open living and kitchen area, a real bedroom, built-in storage, and a plain, timeless exterior.
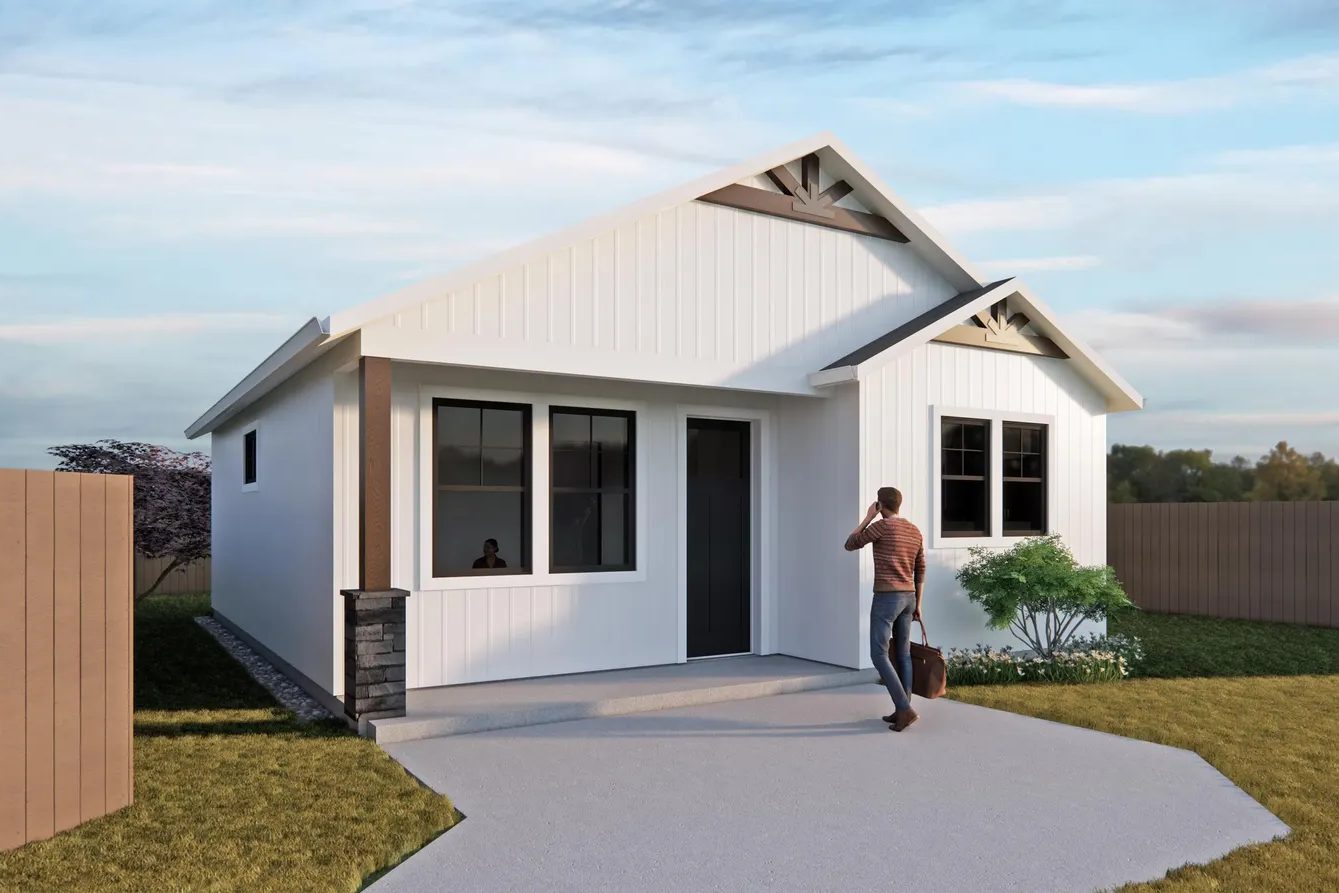 Rendering
 An open living and kitchen great room, two bedrooms and a full bath, arranged so the bedrooms stay private.
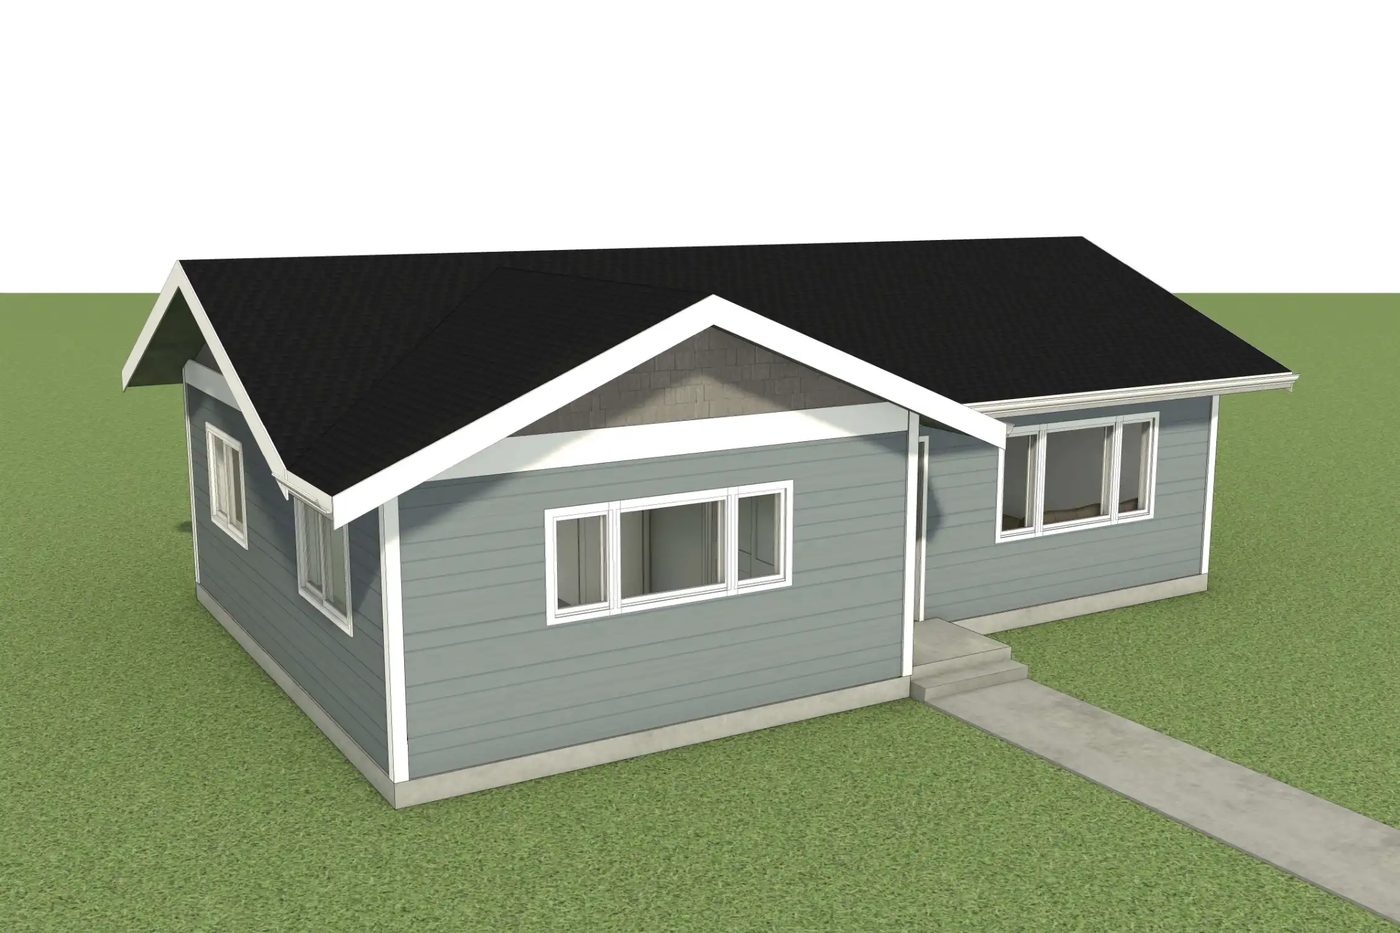 Rendering
 A bright single-level two-bedroom: great room with a full kitchen, dining and living, a front porch and a rear patio. Also available with a garage.
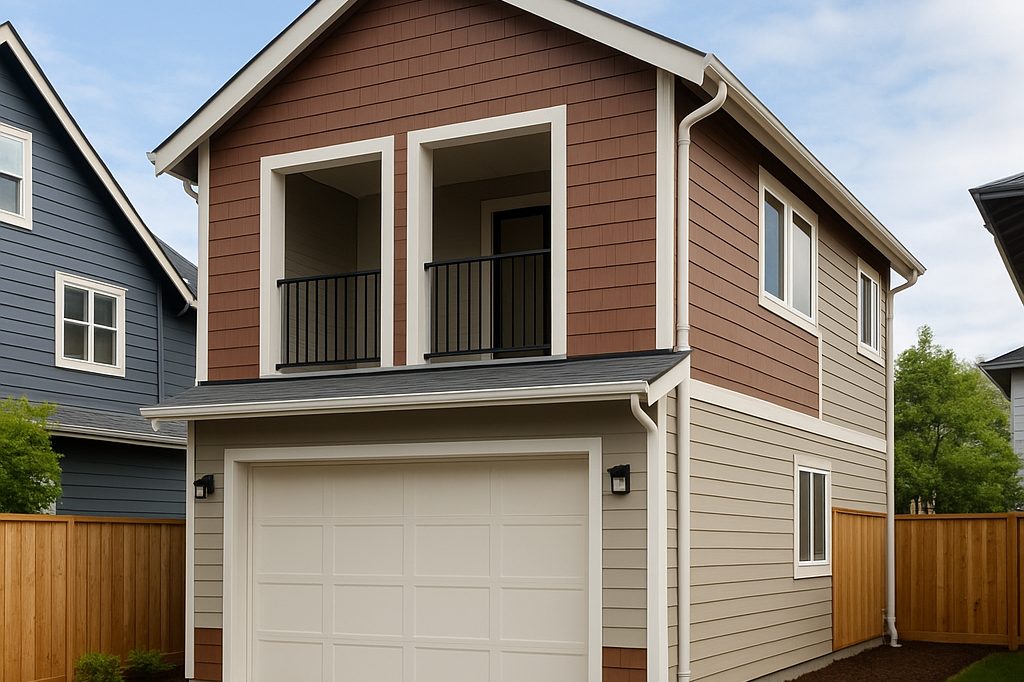 Rendering
 A true one-bedroom above the garage: open kitchen, dining and family room, a walk-in closet, a balcony. Parking and storage stay.
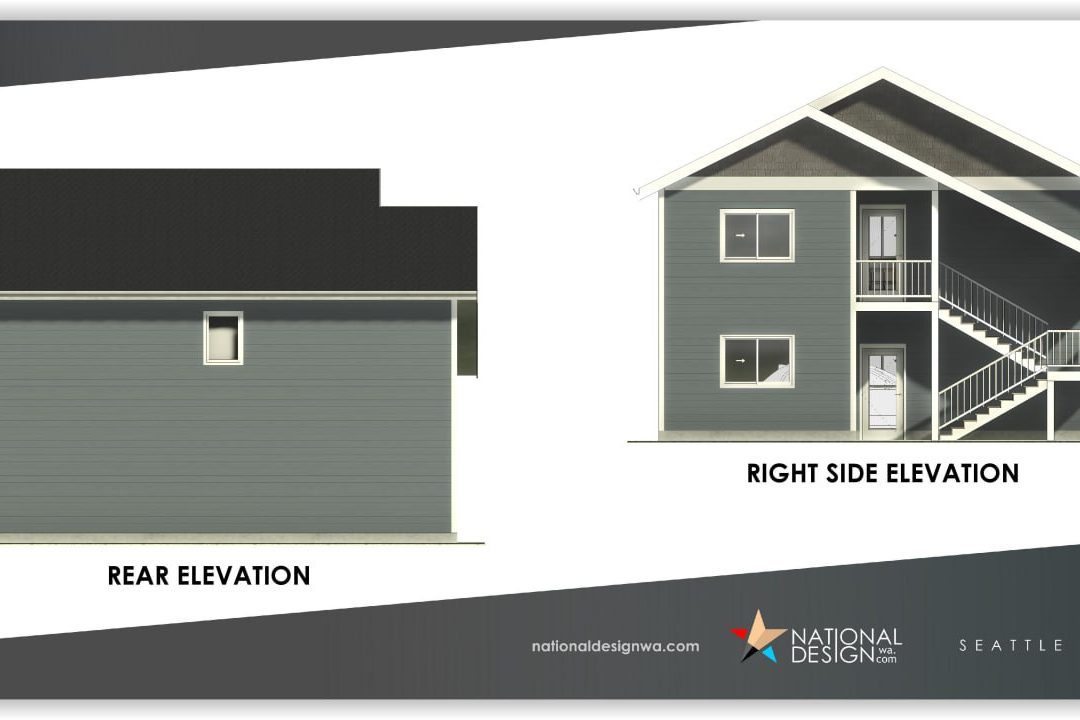 Elevations
 Two bedrooms, an open living area with a defined dining space, a full kitchen with a pantry and a covered porch — over a two-car garage.
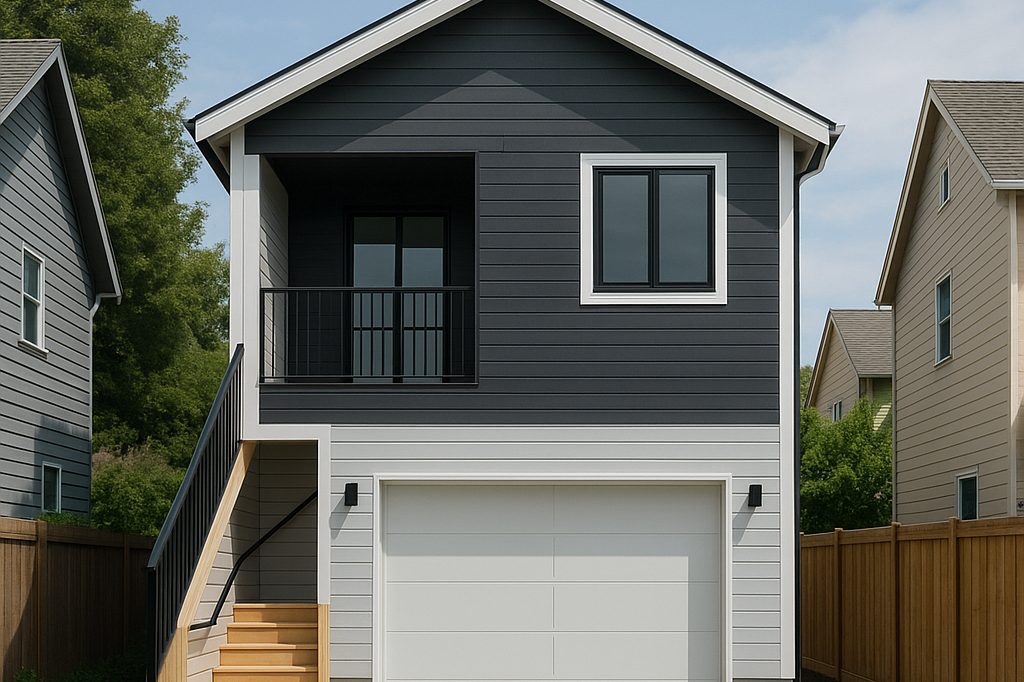 Rendering
 The same great-room plan as the Ridge: living, dining, full kitchen with pantry, two bedrooms — with storage and parking below.
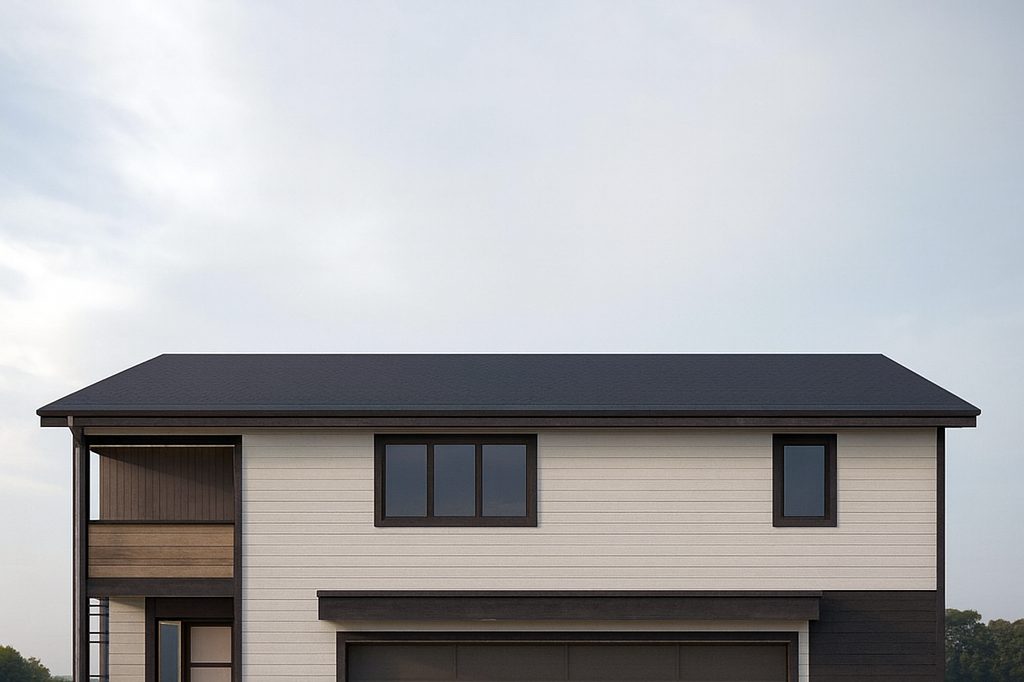 Rendering
 Full living upstairs — open kitchen, dining and living, two bedrooms — with a flex room or a two-car garage and shop below. Also 1,213 sq ft over a two-car garage.
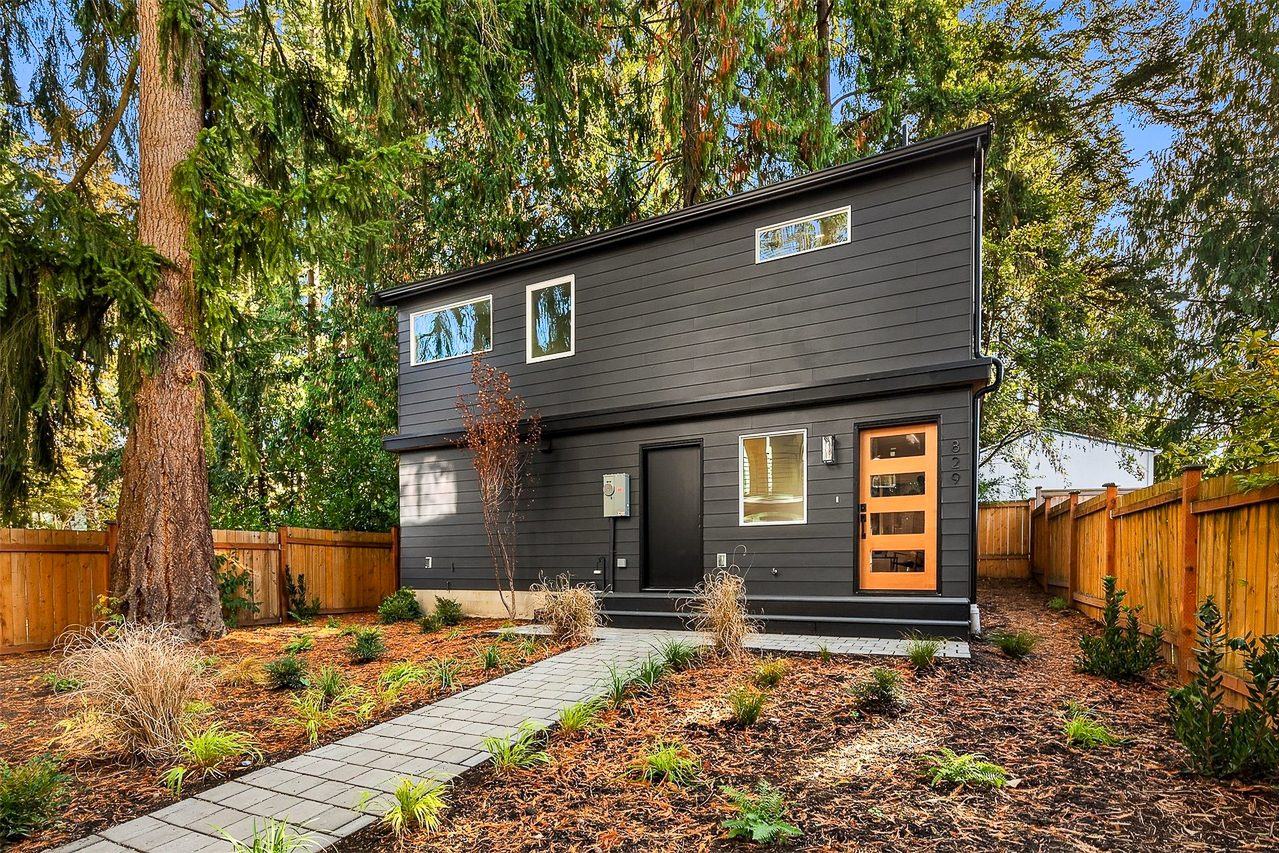 Photo · built
 Clean lines and a two-level plan that keeps the shared living space apart from the bedrooms. Built in Seattle; the photos are of the finished home.
Renderings and drawings show the design, not your property. Sizes and room counts are as United Signature publishes them; a fixed price and the final plan come only after a site visit and design. Whether a design fits your lot is exactly what the report works out.
1,216 sq ft, two bedrooms, two levels, in Seattle. The living room, the kitchen, the front door — all real, all United Signature's work.
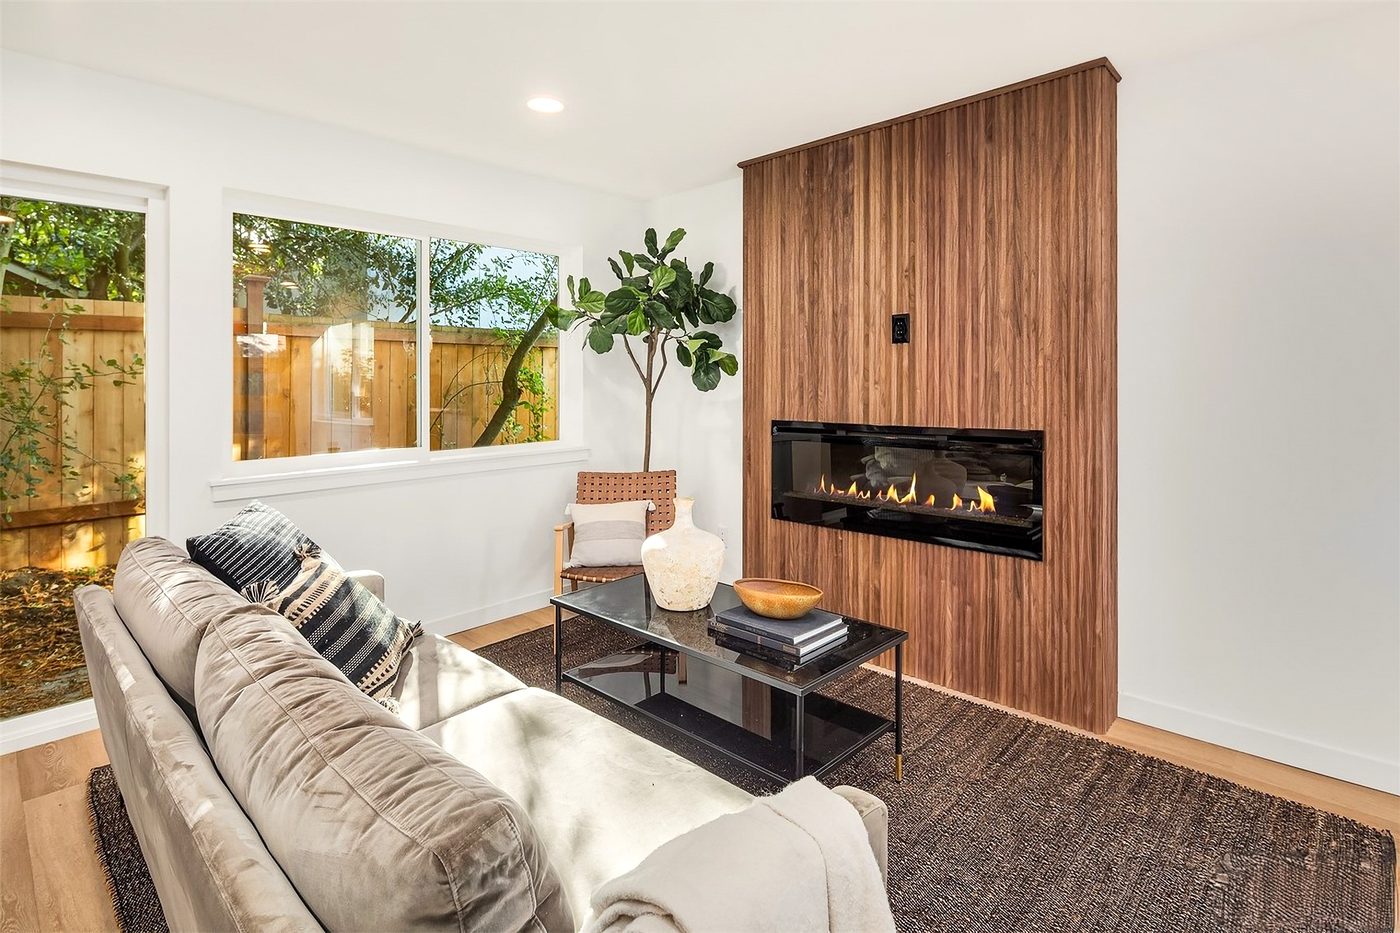
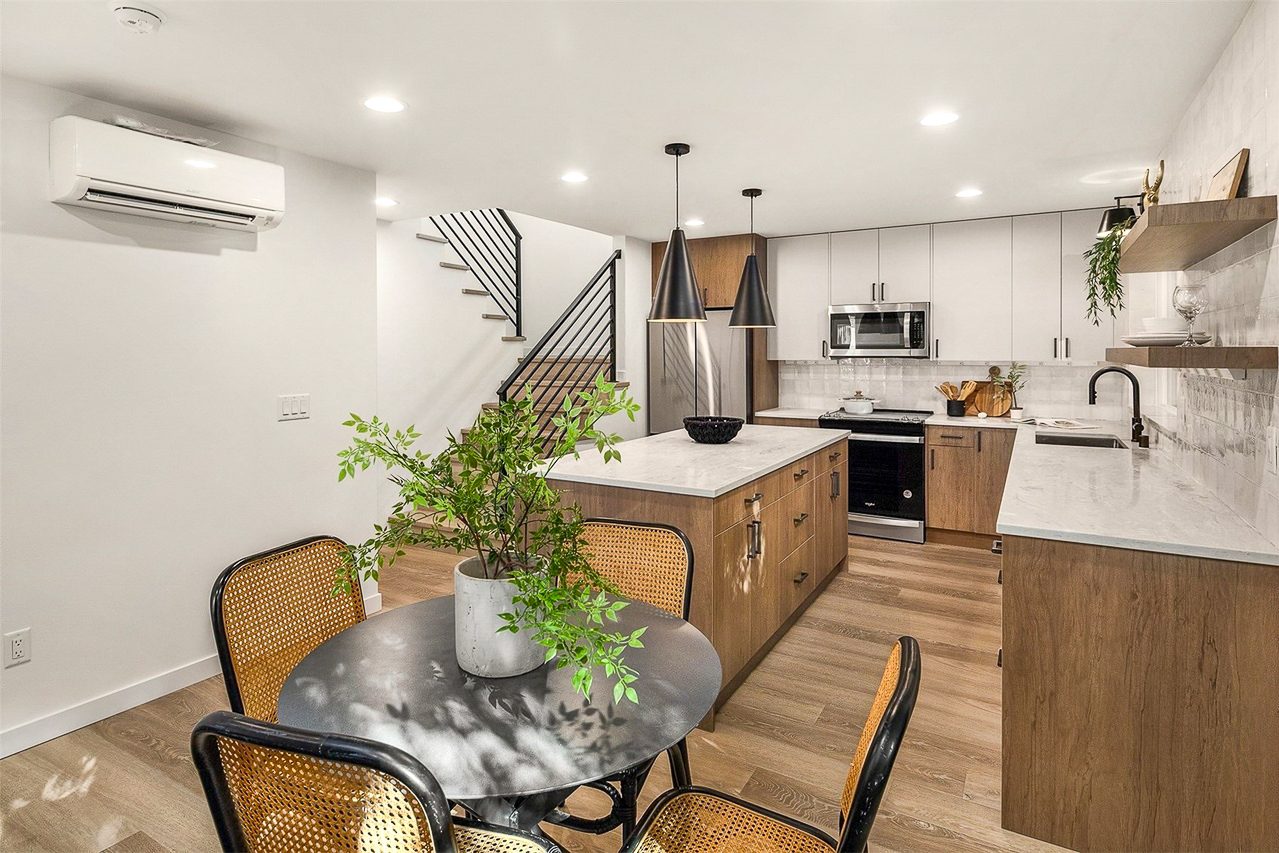
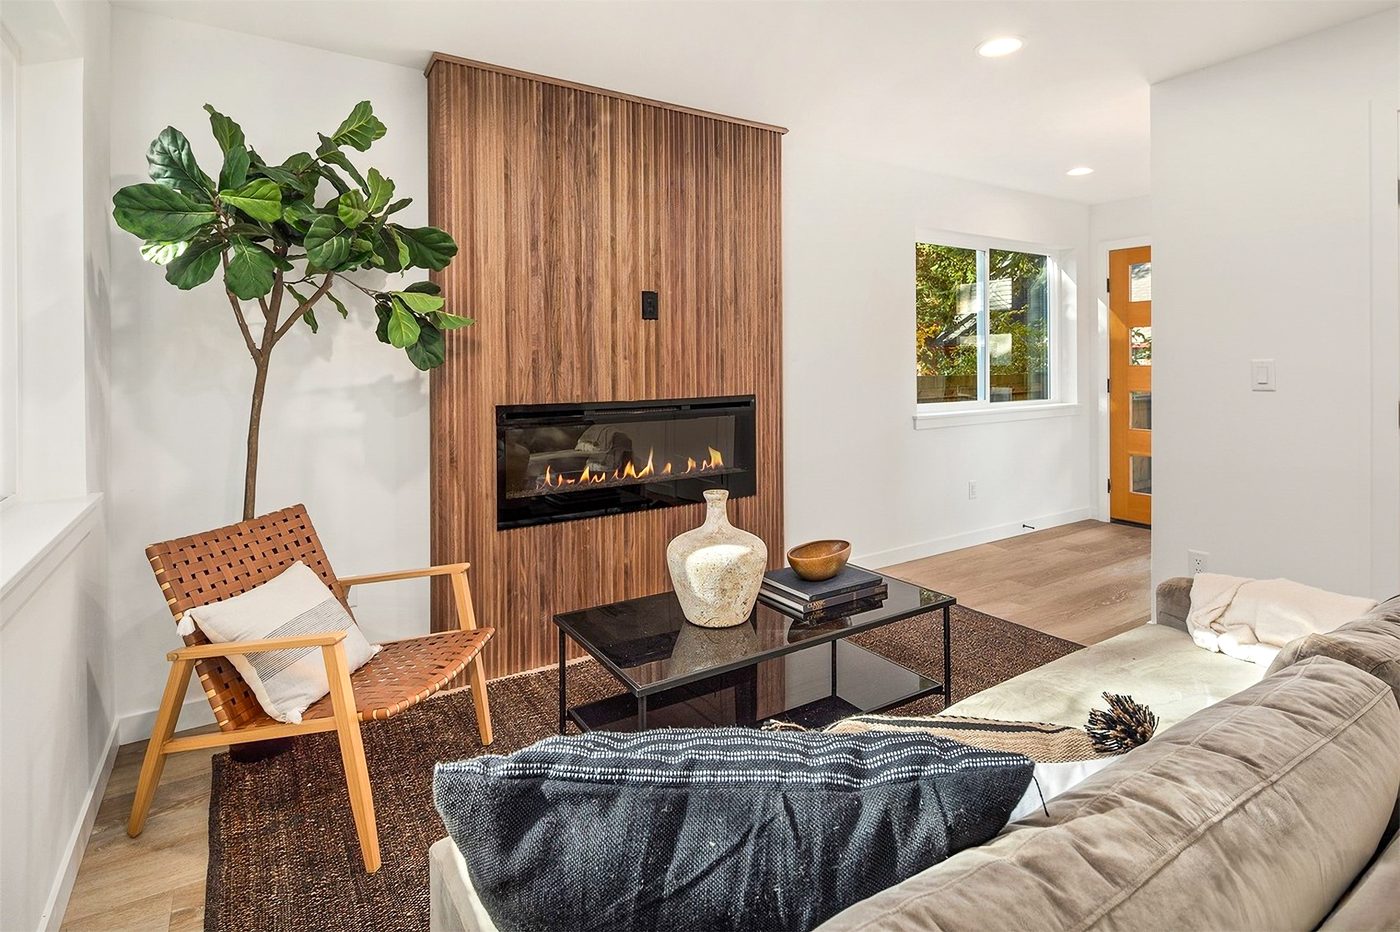
What's left of the lot after setbacks and coverage. It sets the footprint, which sets the size band.
Whether a second level — and a garage below — clears your zone's limit. State law says at least 24 feet on most city lots.
Sewer or septic, water, and whether a truck can reach the back. These decide cost more than the design does.
Yes. These are starting points. The design and engineering phase adapts the plan to your lot, your city's rules and what you need; the fixed-price proposal is for that version.
Some cities run pre-approved plan programs, and whether a design qualifies depends on the city. Everywhere else, the design is submitted with your permit like any other. Your report says what applies where you live.
Those follow different rules and aren't picked from a catalog — they're designed to your house. The report covers them the same way: what fits, what it may cost, what a site visit has to confirm.
One page, two minutes. Your report within the hour.