Backyard home packages

Five packages. One price each.

Priced from United Signature's 2026 proposals. Every price includes the builder's fee and design & engineering.

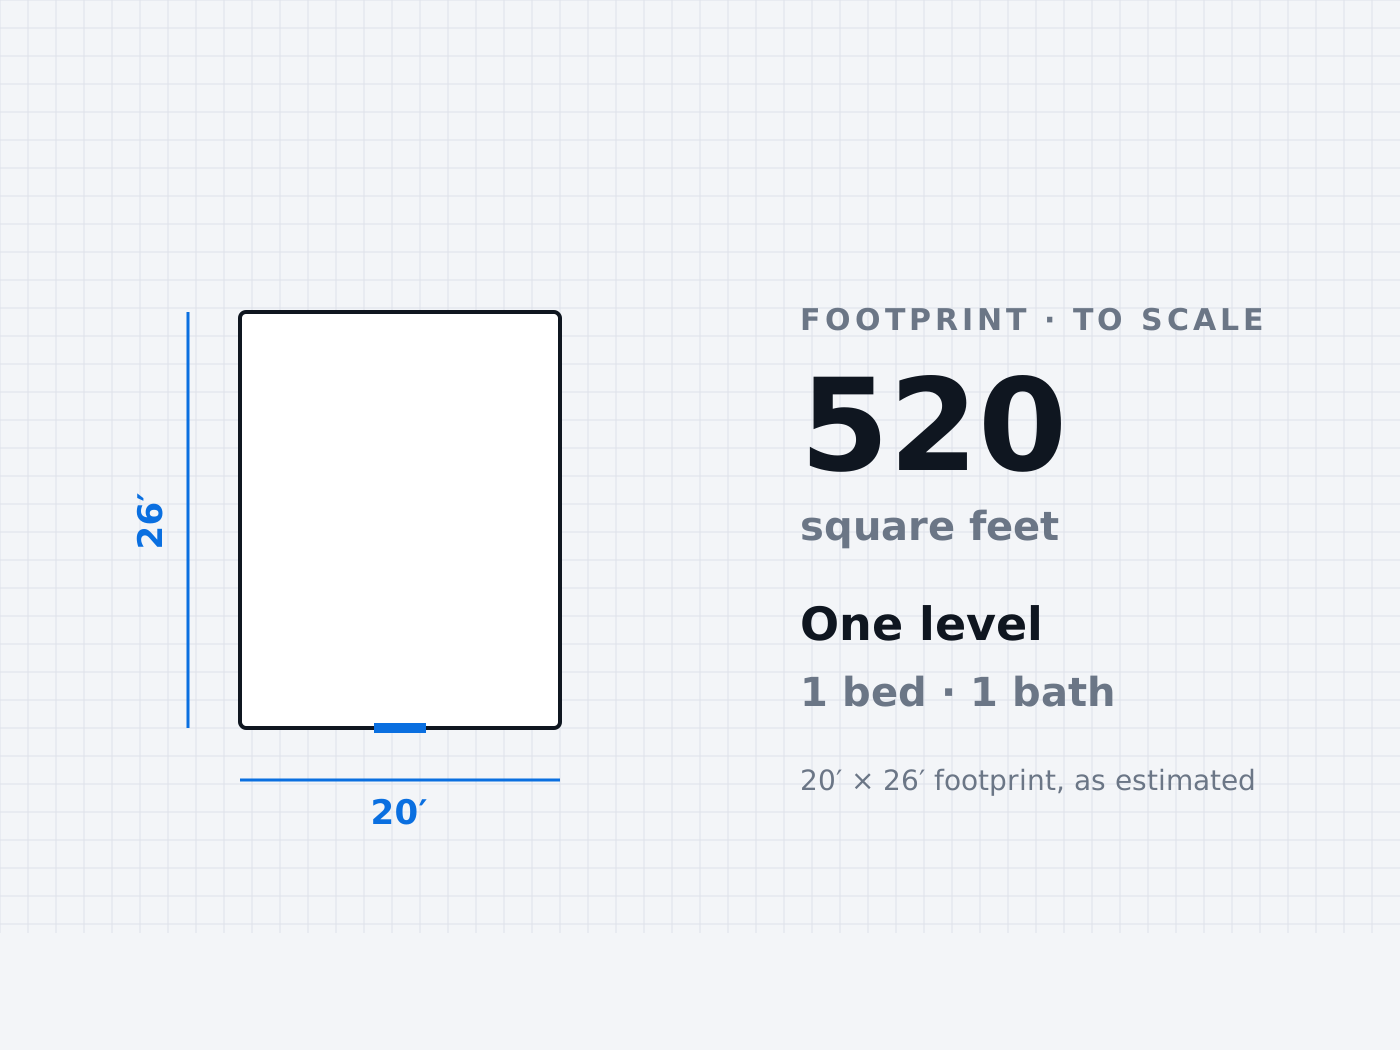
Footprint card: The Cottage, 520 square feet, 20 by 26 feet, one level Footprint · to scale
Compact Residence

The Cottage

$293,049
  • 520 sq ft
  • One level
  • 1 bed
  • 1 bath

A parent, a first place, a studio that earns.

What's inside, and how the price is built
  • Kitchen, one bedroom and one bath on a single level
  • Three roof lines to choose from: gable, shed, or modern flat
  • The standard finish, included

Exteriors: Gable · Shed · Modern flat

Base construction$218,049
Builder's fee$50,000
Design & engineering$25,000
Package price$293,049

Priced from Tim’s Compact Residence estimate; the finish specification is included in the price, with three exterior options.

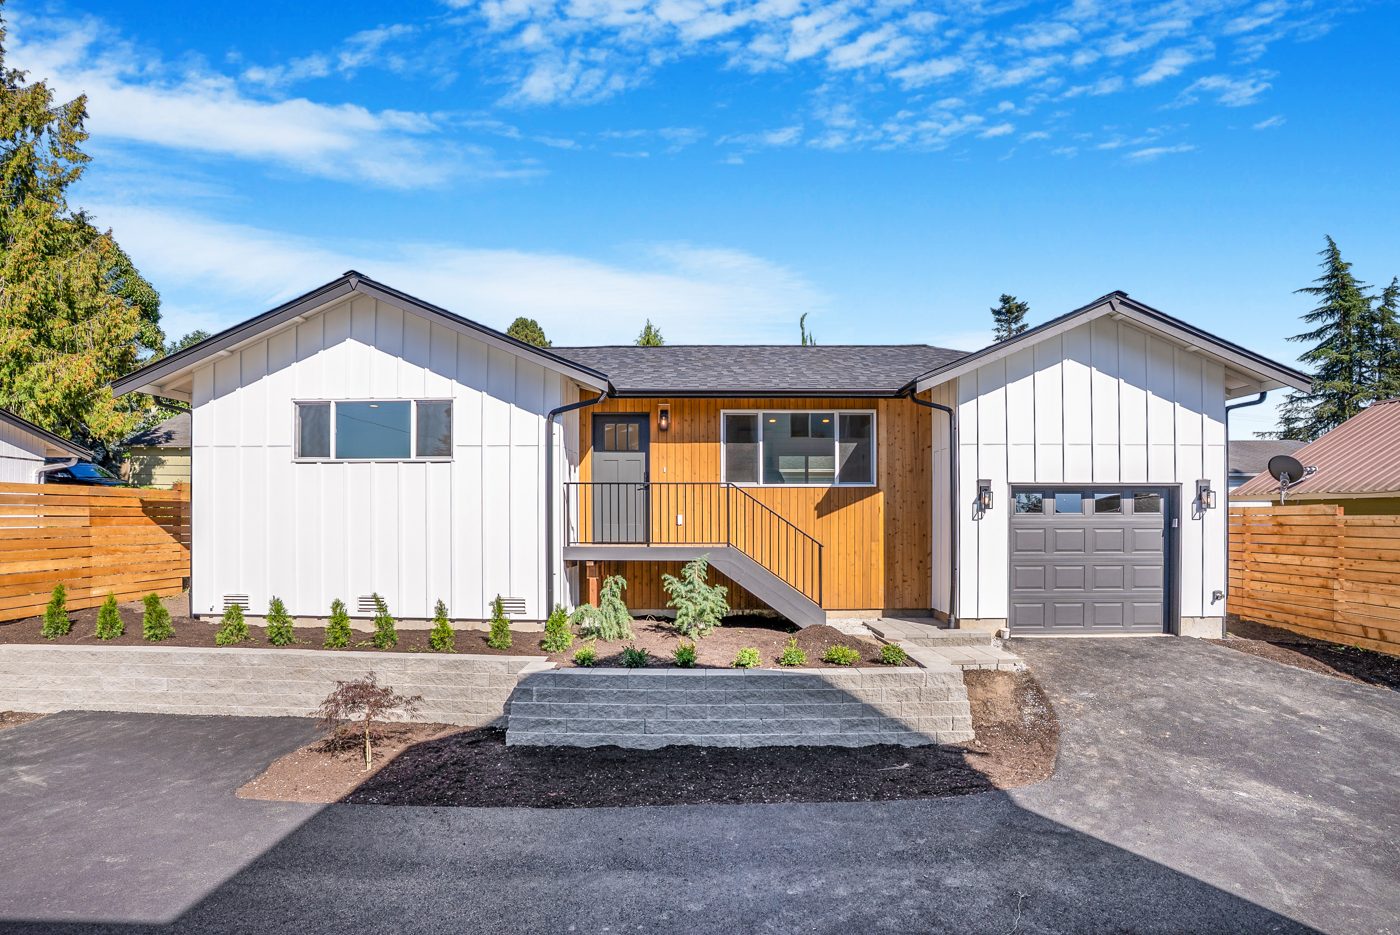
A built single-level United Signature backyard home in Snohomish Photo · built Footprint
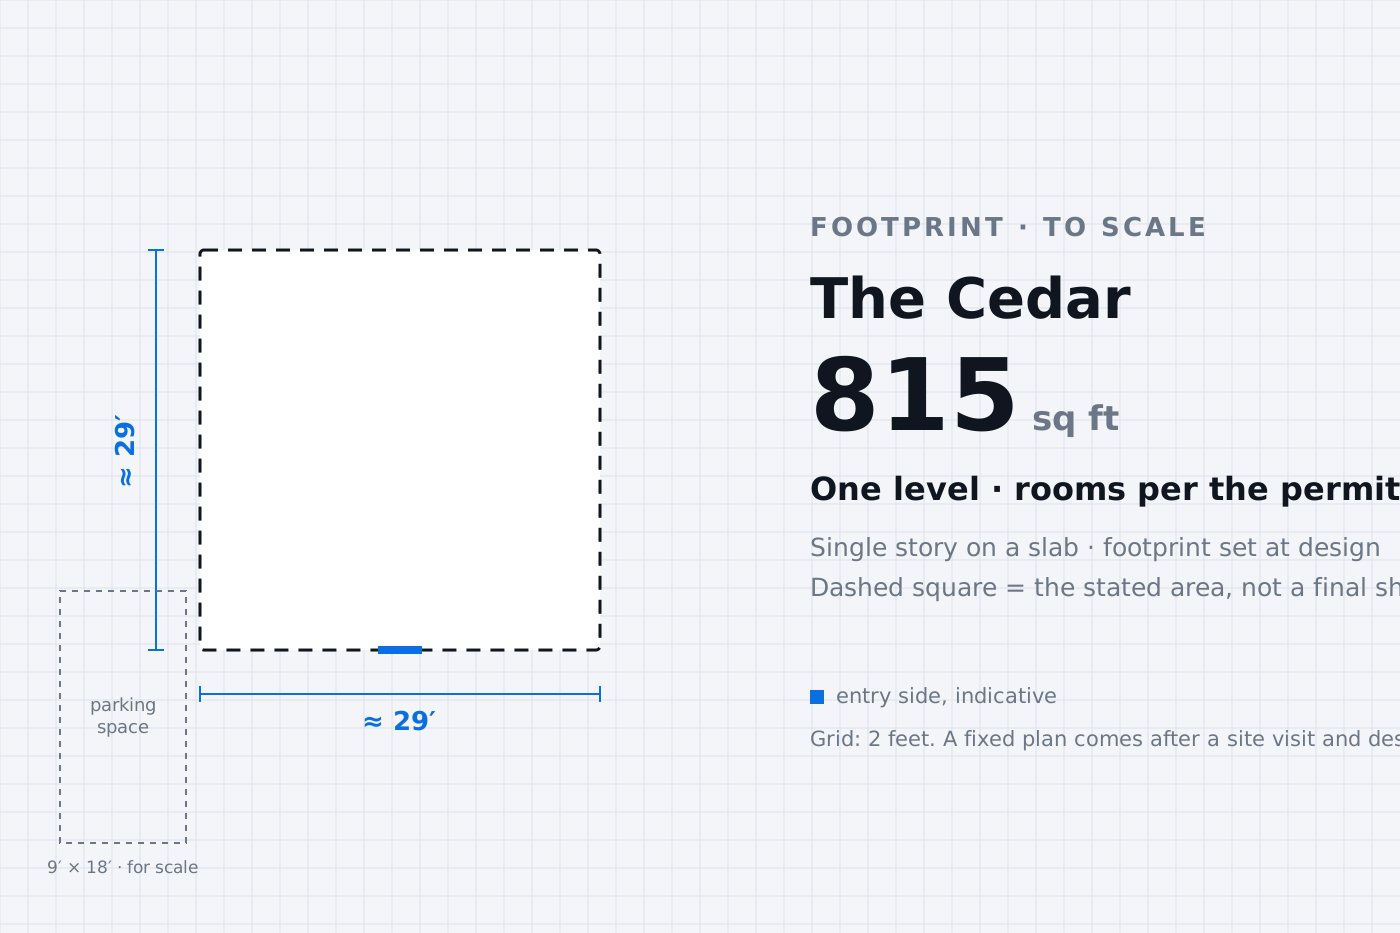
Cedar 1-A

The Cedar

$416,089
  • 815 sq ft
  • One level

One level, no stairs, room for two.

What's inside, and how the price is built
  • Single story on a slab — no stairs, one step in
  • Rooms per the permit set
  • Upgrade Collection available: + $46,200

Price: $416,089, quoted as one figure — base construction, builder's fee and design & engineering together. Upgrade Collection optional, + $46,200.

Taken off from an approved permit set (file RB2412-001), so the plan has already been through a building department once.

Photo: the Snohomish Homestead DADU, a one-level United Signature backyard home — not this plan.

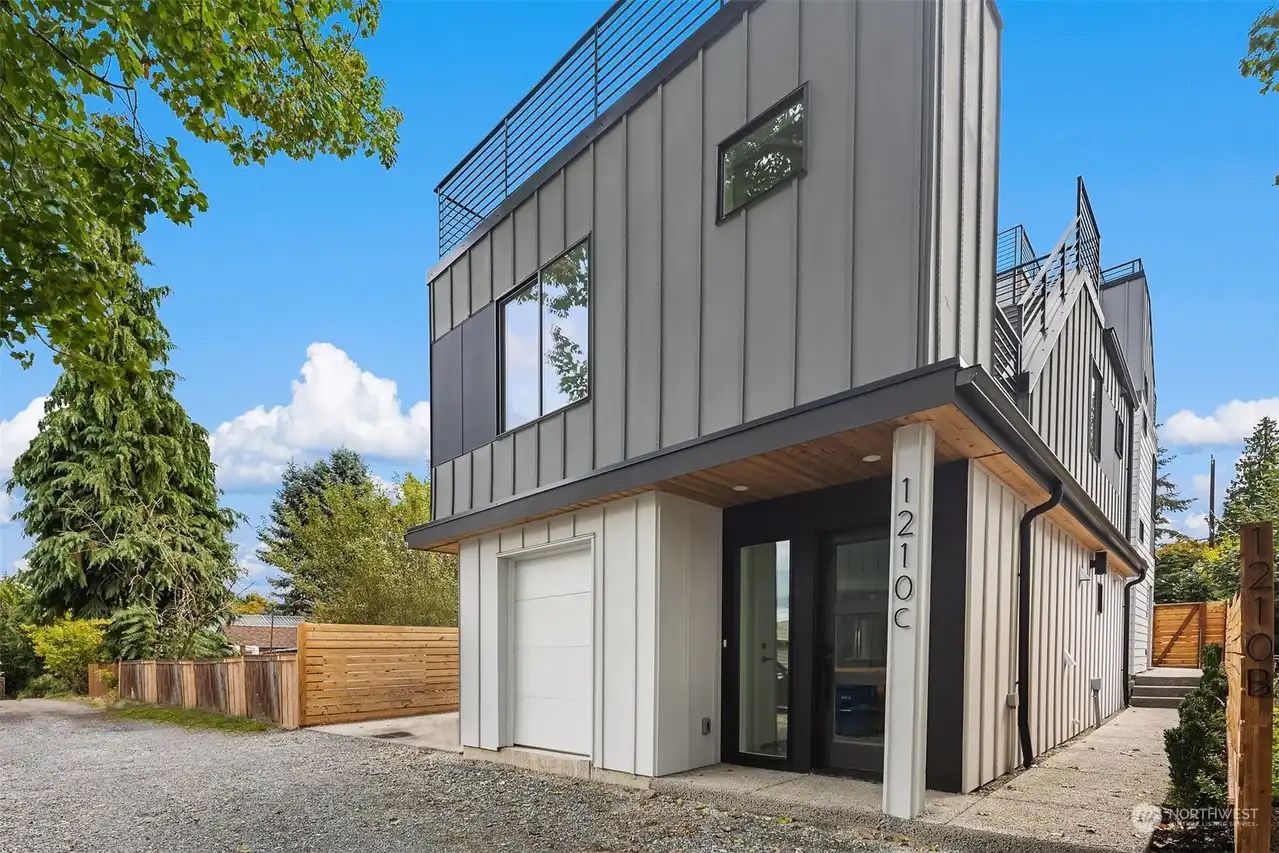
A finished two-level United Signature backyard home in Seattle Photo · built Footprint
800–1,000 sq ft unit

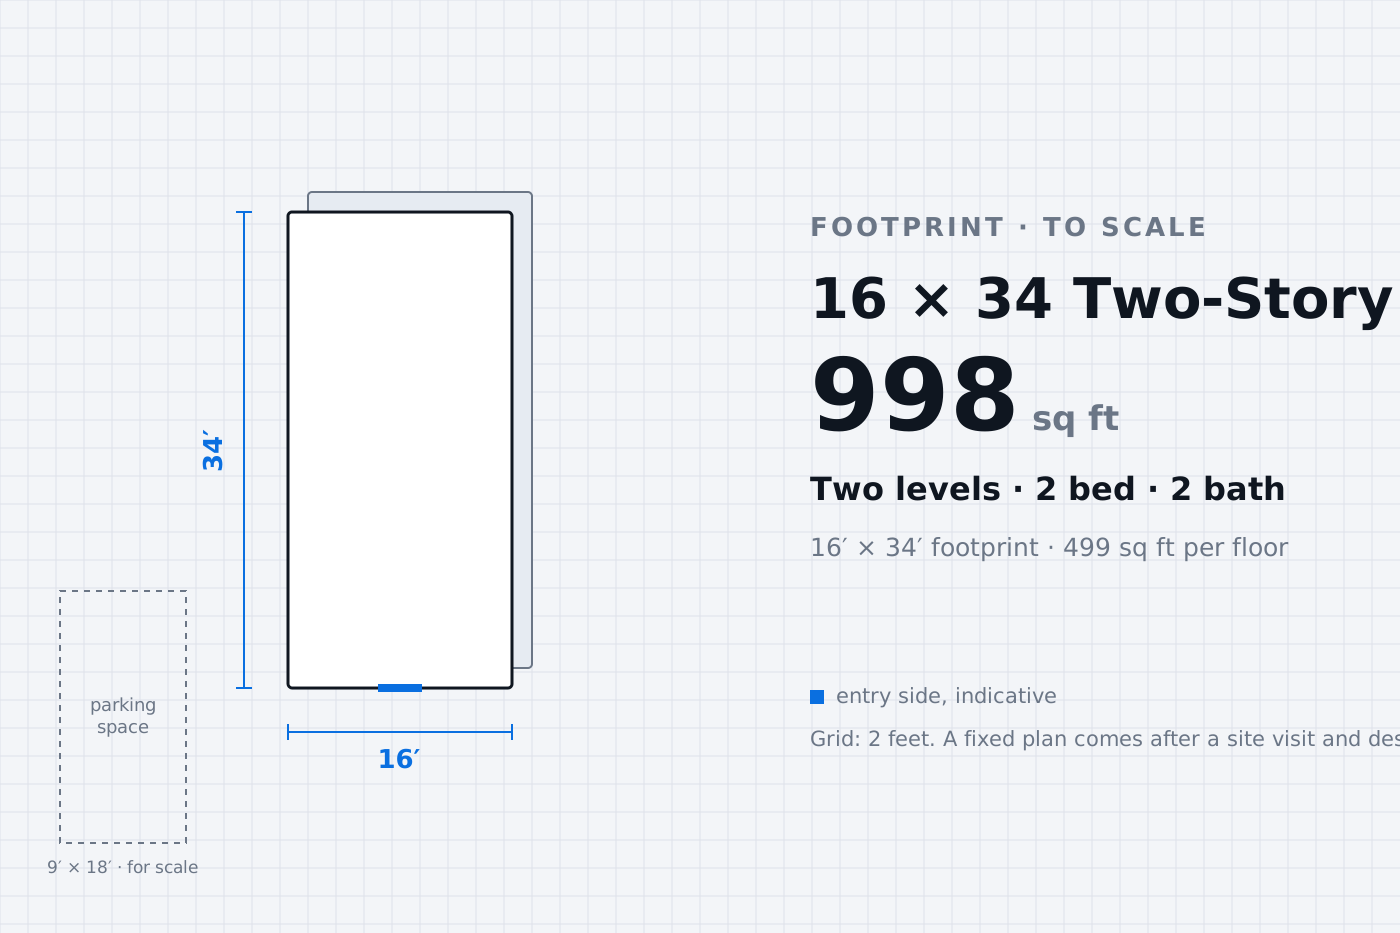
16 × 34 Two-Story

$377,227
  • 998 sq ft
  • Two levels
  • 2 bed
  • 2 bath

The most home on the smallest footprint.

What's inside, and how the price is built
  • Two floors of 499 sq ft on a 544 sq ft footprint
  • Two bedrooms and two baths
  • Fits lots where a one-level home would not
Base construction$297,227
Builder's fee$50,000
Design & engineering$30,000
Package price$377,227

Same 16 × 34 footprint as a two-story unit United Signature has already built and sold in Seattle, so the price rests on a delivered job.

Photo: the Willowmere DADU, a two-story United Signature backyard home in Seattle — not this plan.

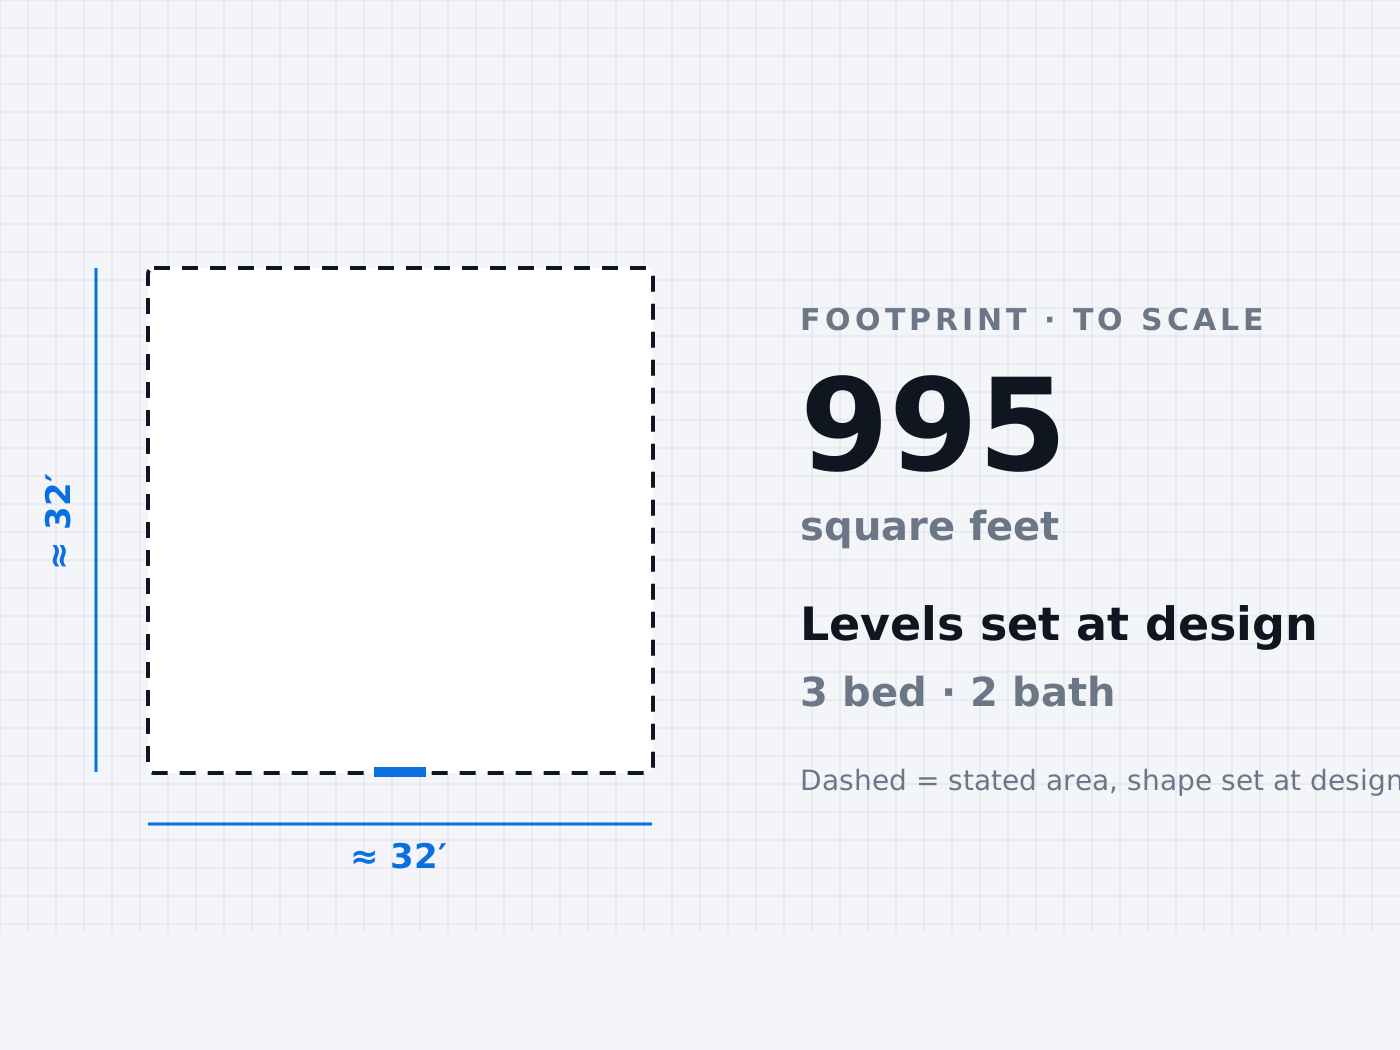
Footprint card: The Phinney, 995 square feet, three bedrooms, two baths Footprint · to scale
Hunt plan

The Phinney

$428,593
  • 995 sq ft
  • 3 bed
  • 2 bath

Three bedrooms. A family, or two tenants.

What's inside, and how the price is built
  • Three bedrooms and two baths in under 1,000 sq ft
  • Levels and footprint set at design
  • The standard finish, included

Price: $428,593, quoted as one figure — base construction, builder's fee and design & engineering together.

Priced from Tim’s Hunt plan estimate; a prior version quoted $442,422 before it was revised.

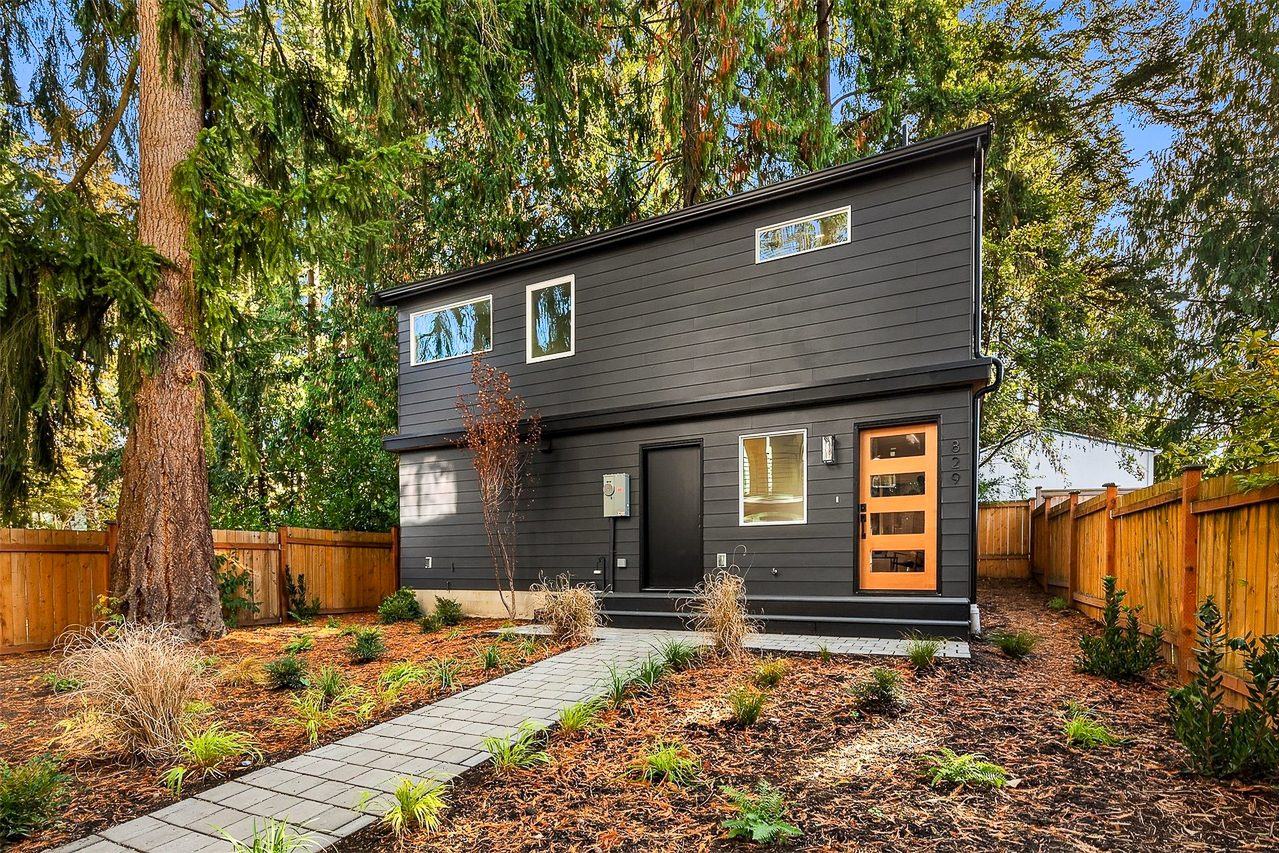
The Arbor DADU in Maple Leaf, built to the Signature Modern spec Photo · built Footprint
Signature Modern spec

The Backyard Residence

$395,643 · $475,643 with upgrades
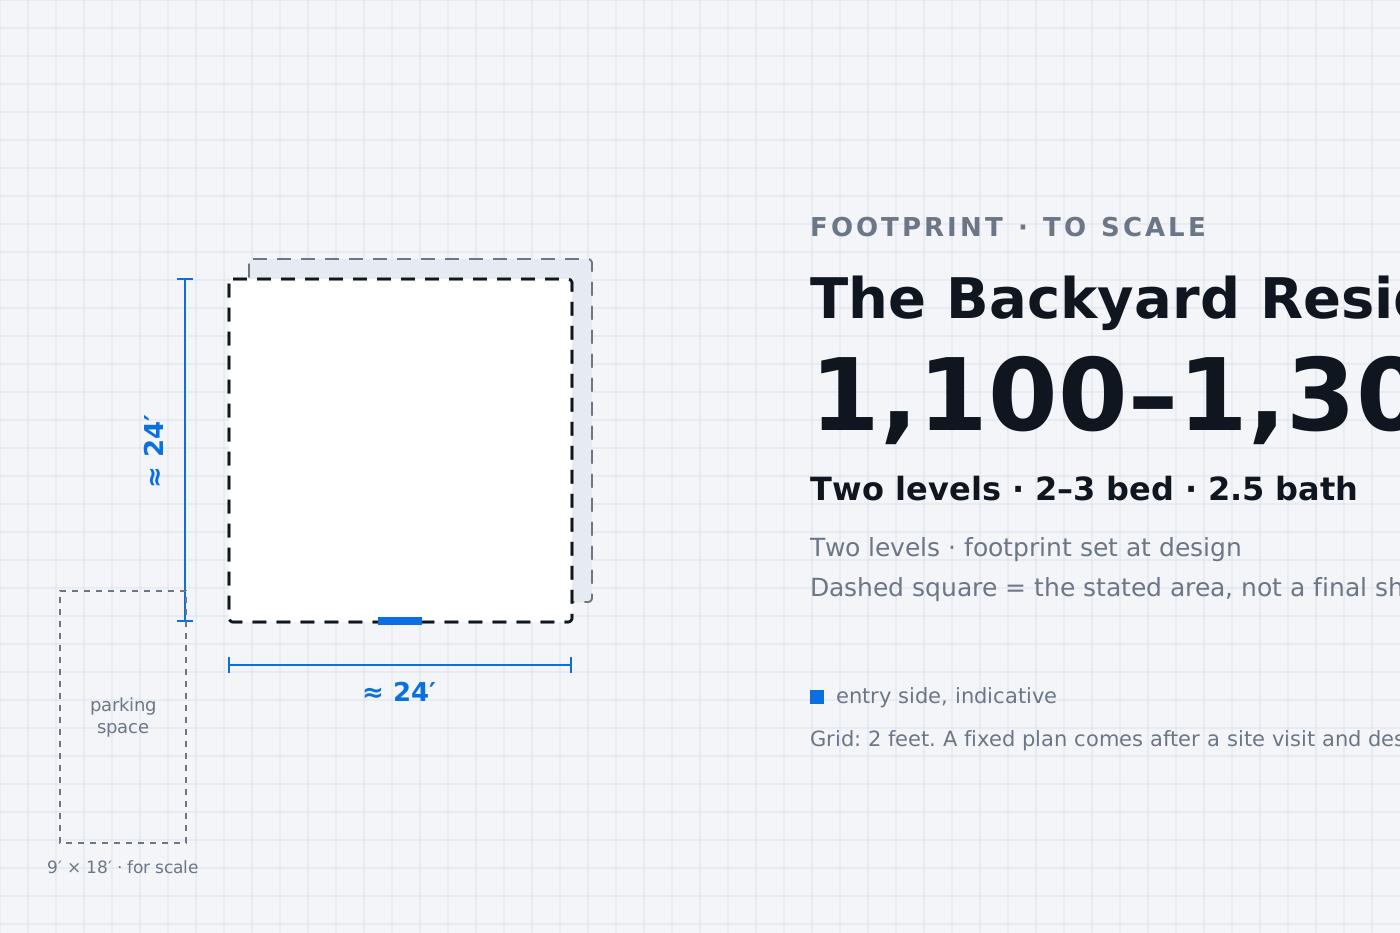
  • 1,100–1,300 sq ft
  • Two levels
  • 2–3 bed
  • 2.5 bath

The full second home. Rent it, sell it, or keep it.

What's inside, and how the price is built
  • Two levels · 2–3 bedrooms · 2.5 baths
  • Hardie 7¼″ smooth lap, black architectural shingles, black fiberglass entry
  • Upgrade Collection available: + $80,000
Base construction$320,643
Builder's fee$50,000
Design & engineering$25,000
Package price$395,643
Upgrade Collection, optional+ $80,000

The specification United Signature built the Arbor DADU to. Tim raised the base $10,000 in July 2026 when the plan grew to 2–3 bedrooms and 2.5 baths.

Photo: the Arbor DADU, Maple Leaf, built 2024 to this specification.

Prices exclude permits, utility and connection fees, and sales tax. A fixed price comes only after a site visit and a design. Footprint cards are drawn to scale from the stated dimensions; a photo shows a built United Signature home, not necessarily this plan.

How the price is built

Three lines. No surprises.

Base construction

Everything from excavation to keys, including a $50,000 labor / supervision line inside the base.

Builder's fee

$50,000, a separate line below the construction subtotal.

Design & engineering

Architectural, civil, structural, geotechnical and survey as needed — $25,000 in the July proposals, $30,000 in the August ones.

PackageSizeLevelsBed / bathPriceUpgrade option
The Cottage 520 sq ft · 20′ × 26′ One level 1 / 1 $293,049 —
The Cedar 815 sq ft · Single story on slab One level Per permit set $416,089 + $46,200 Upgrade Collection
16 × 34 Two-Story 998 sq ft · 16′ × 34′ footprint Two levels 2 / 2 $377,227 —
The Phinney 995 sq ft — 3 / 2 $428,593 —
The Backyard Residence 1,100–1,300 sq ft Two levels 2–3 / 2.5 $395,643 + $80,000 Upgrade Collection

In every package

  • Hardie lap siding with 5/4 × 4 trim
  • 15-year architectural asphalt roof
  • Vinyl windows, fiberglass entry door
  • Two-head ductless mini-split; electric heat in bedrooms
  • White or grey Shaker cabinets
  • 2 cm quartz kitchen counters, 4″ backsplash
  • Tub and shower surrounds; Kingsmore / Porious fixtures
  • LVP floors in living areas, carpet in bedrooms
  • PEX plumbing, ABS drains, wire closet shelving

The Upgrade Collection

  • Custom tile work
  • Hardwood floors
  • Upgraded cabinets
  • Slab counters
  • Upgraded fixtures and faucets

Priced per package where offered: + $46,200 on The Cedar, + $80,000 on The Backyard Residence.

Not in the price

  • Permit fees
  • Utility and connection fees (sewer, water, power)
  • Sales tax — roughly $30,000–$45,000 at local rates
  • Site conditions a desk study can't see: slope, soils, tree protection, a long sewer run
  • Furniture, landscaping beyond restoring what the build disturbed

Construction by United Signature, WA reg. UNITESE790Q3. Seven to fourteen months, design to move-in.

Which one fits your lot?

Two minutes to ask. One hour to know.

Get my free report →