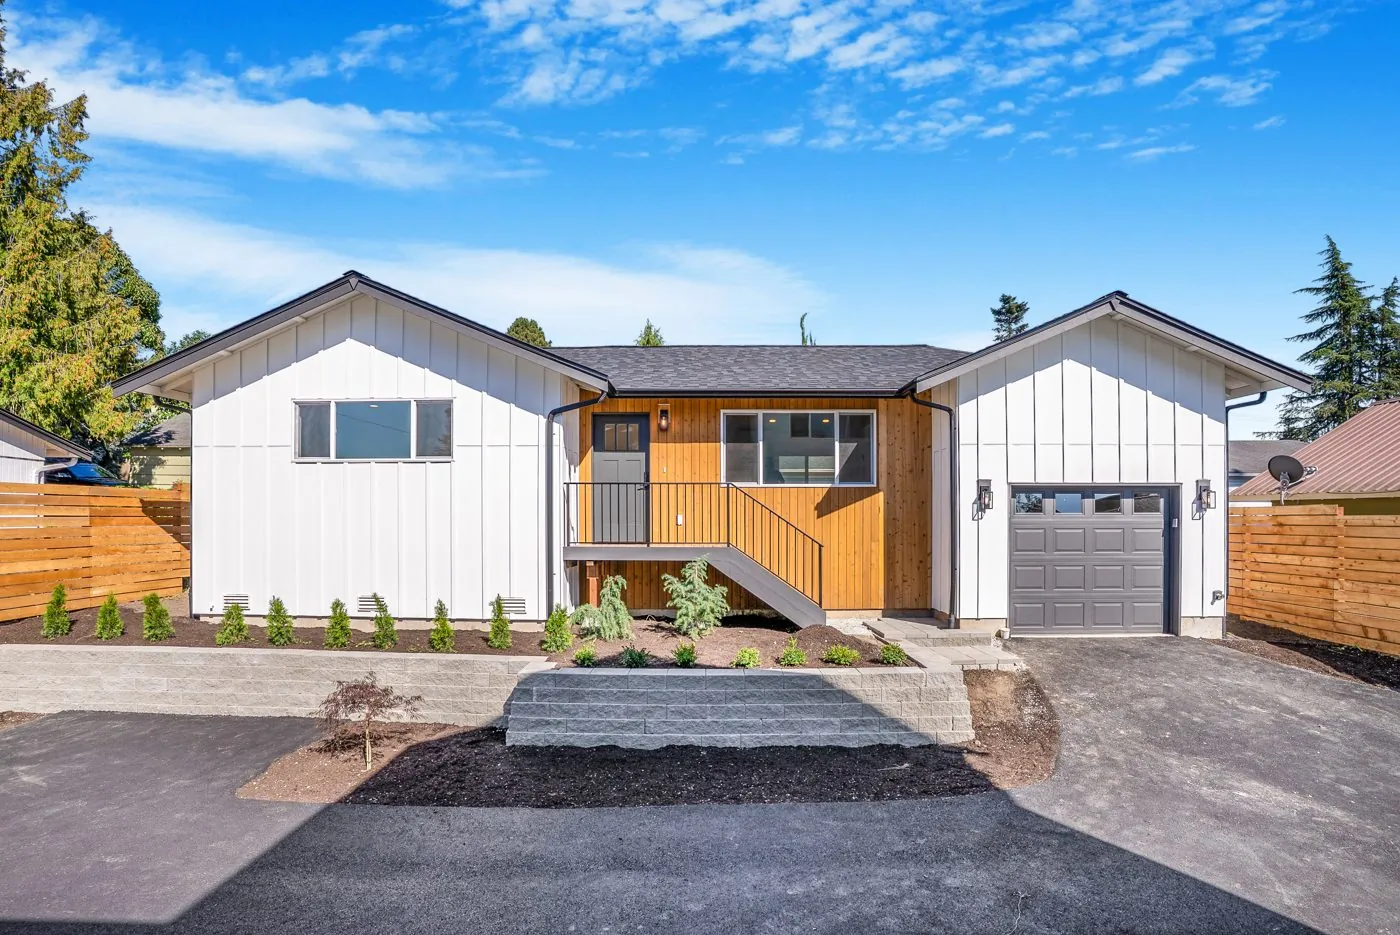
 Built
Snohomish
Snohomish · one level
One level · attached garage · vaulted great room
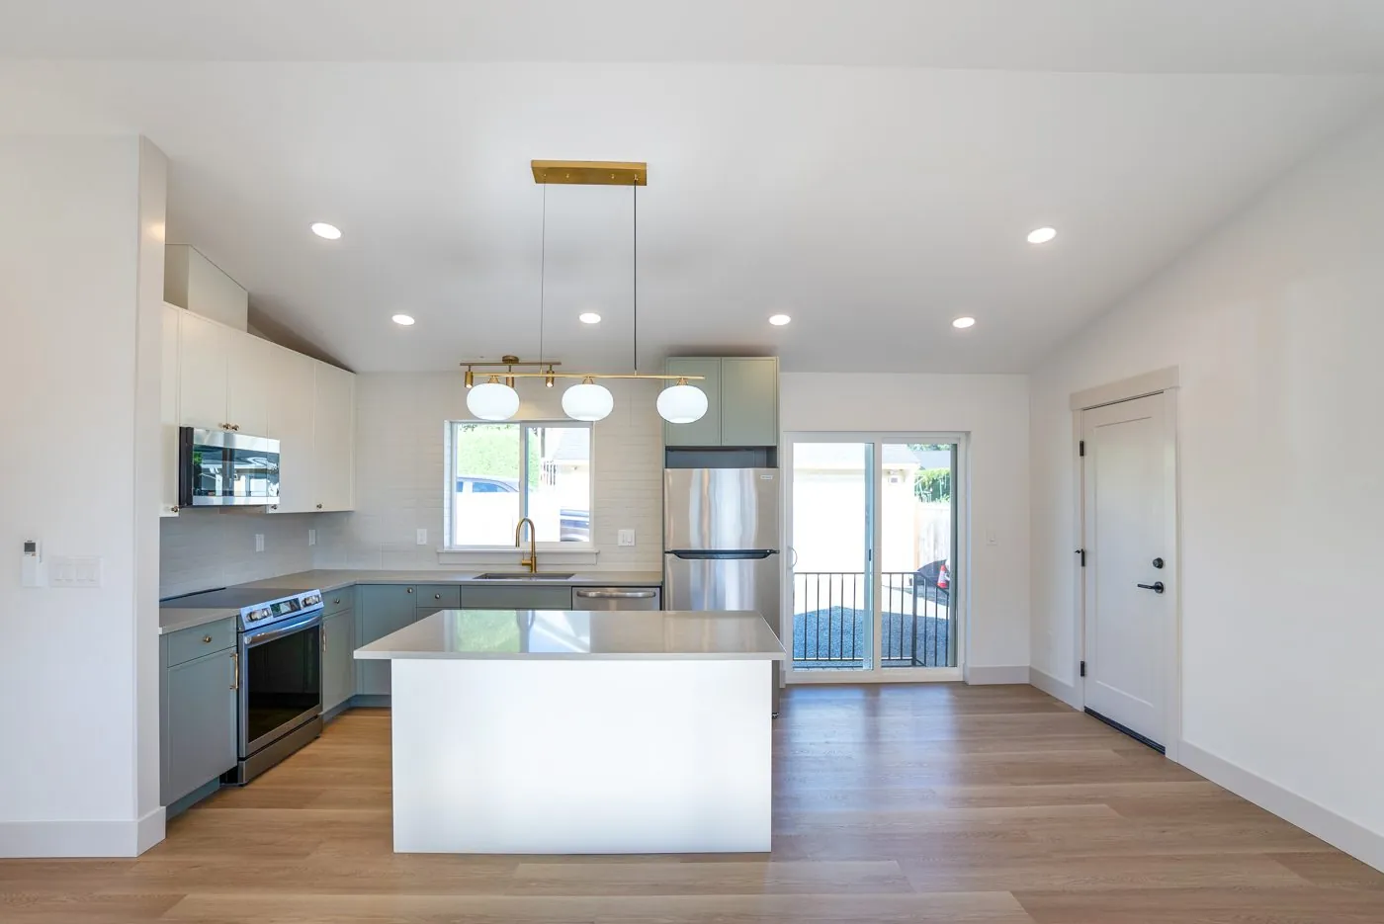
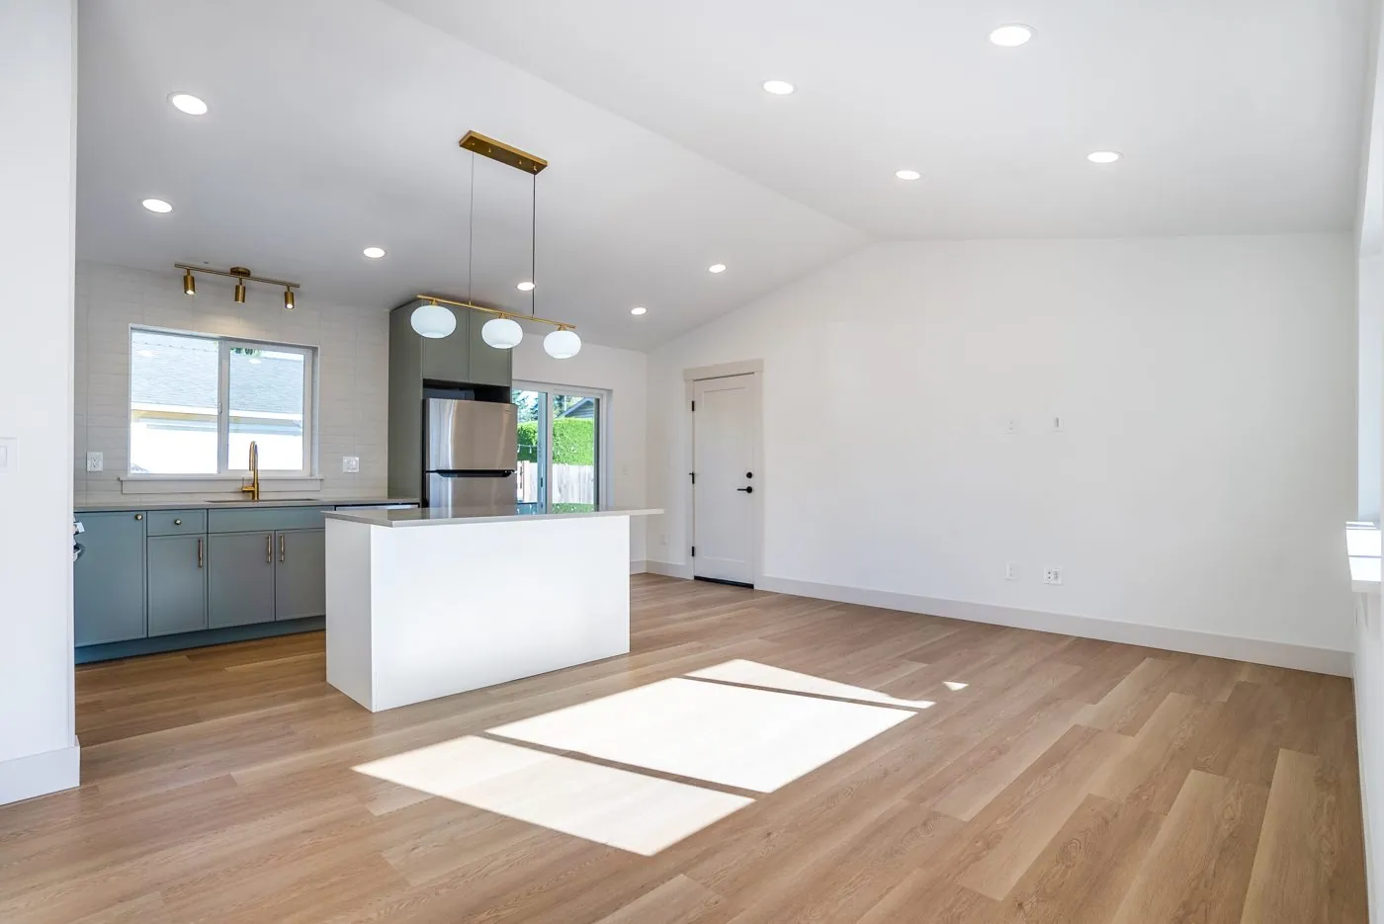
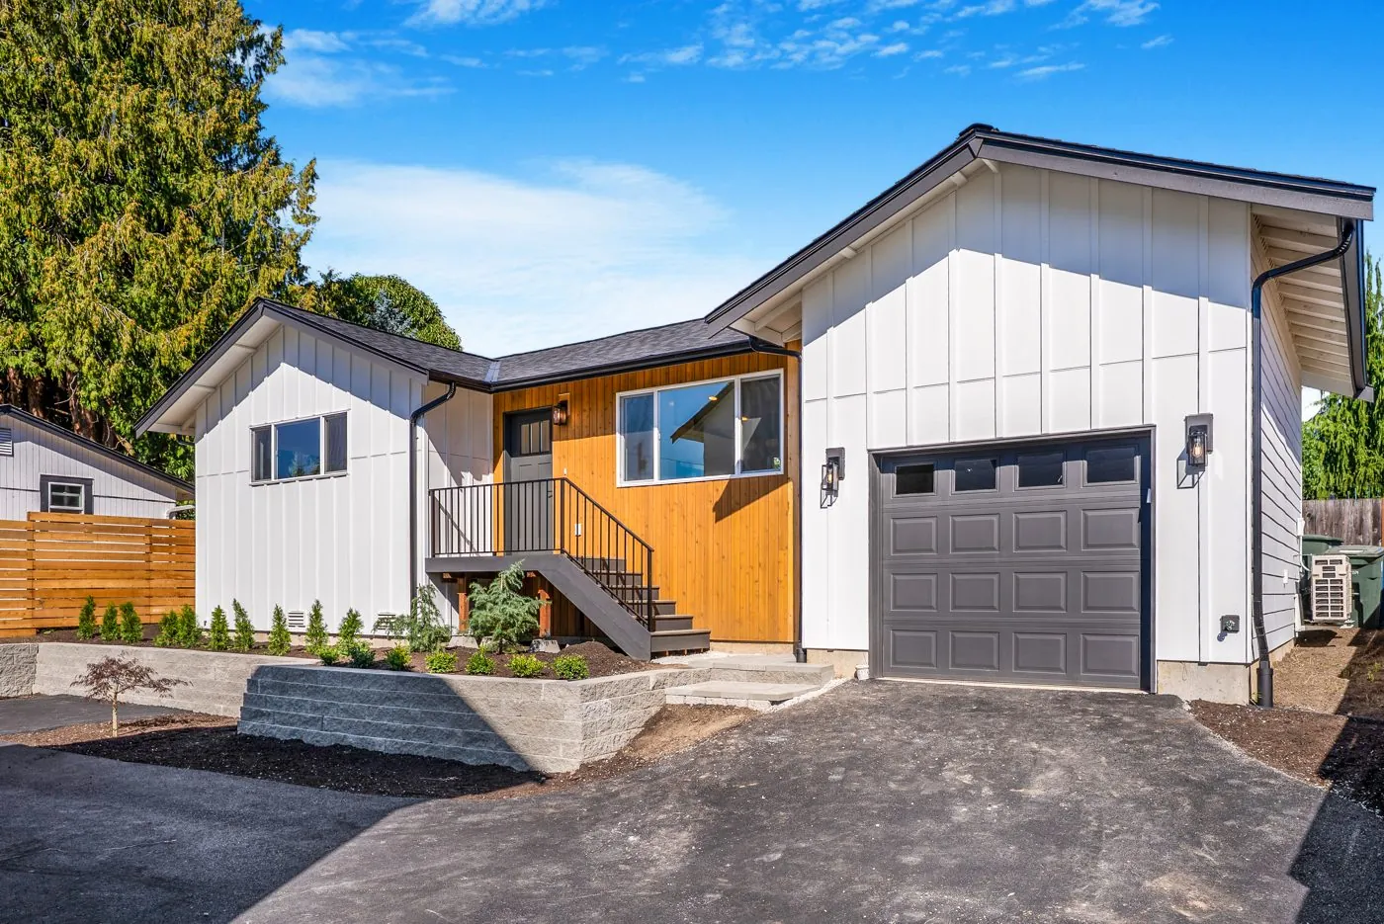
For a parent, grown kids, or rent — a detached home on the lot you already own. Most Washington city lots may now hold two.
Sunday dinner together. Every evening apart. Instead of $6,975 a month in assisted living (Genworth, 2024).
More than half of 18-to-24-year-olds live with their parents — 57% of men, 55% of women (U.S. Census, 2024). Everyone gets their door back.
A one-bedroom in Everett rents for an average $1,577 a month (Zumper, October 2026). Estimate a backyard home and its rent →
State law lets the unit be sold as its own condo.
BuiltOne level · attached garage · vaulted great room
Built · 20241,205 sq ft · 2 bed · 2.25 bath · two levels
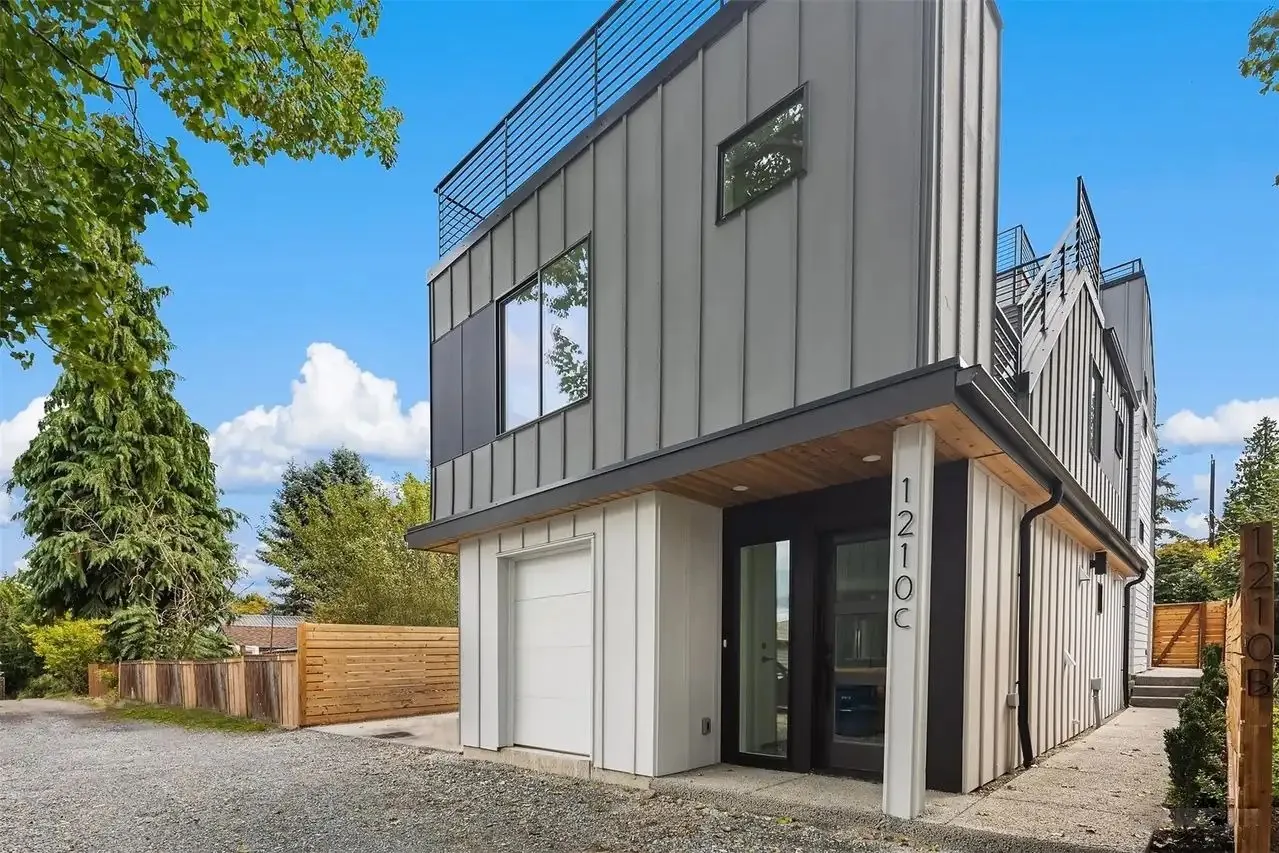 Built · 2025
Two levels over a garage · rooftop deck
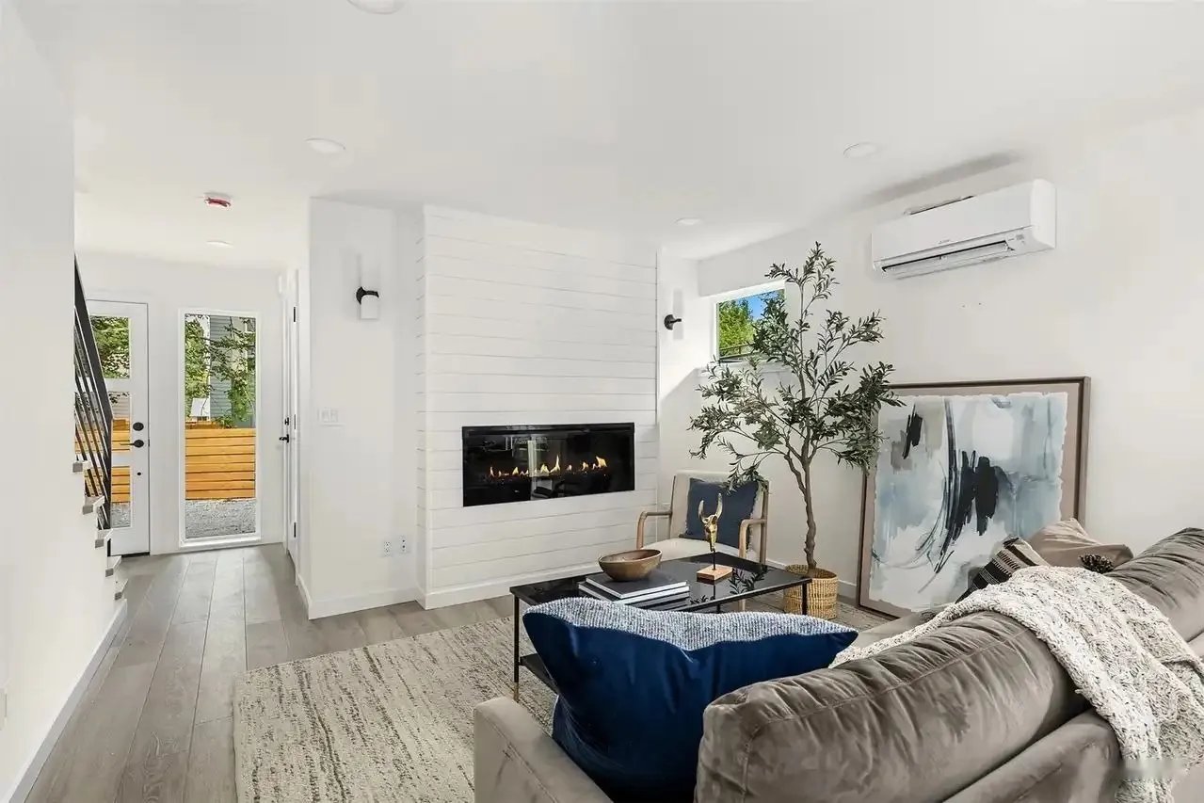
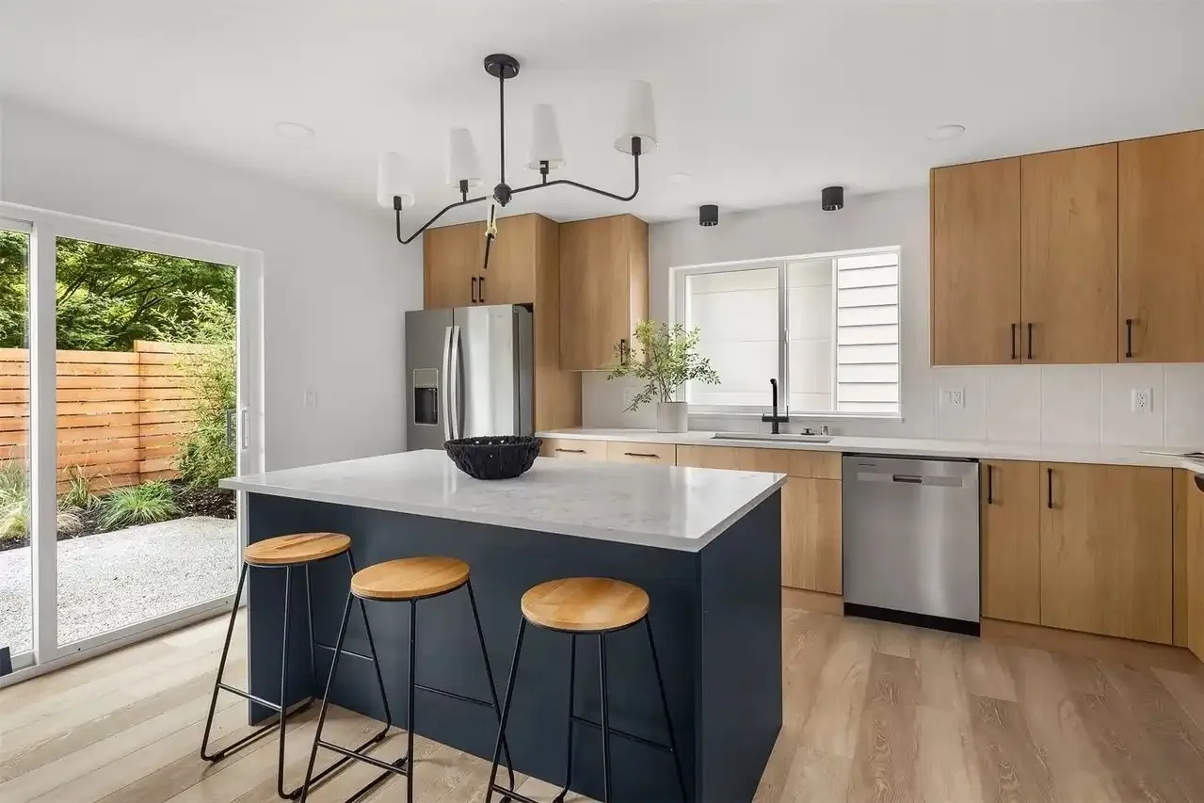
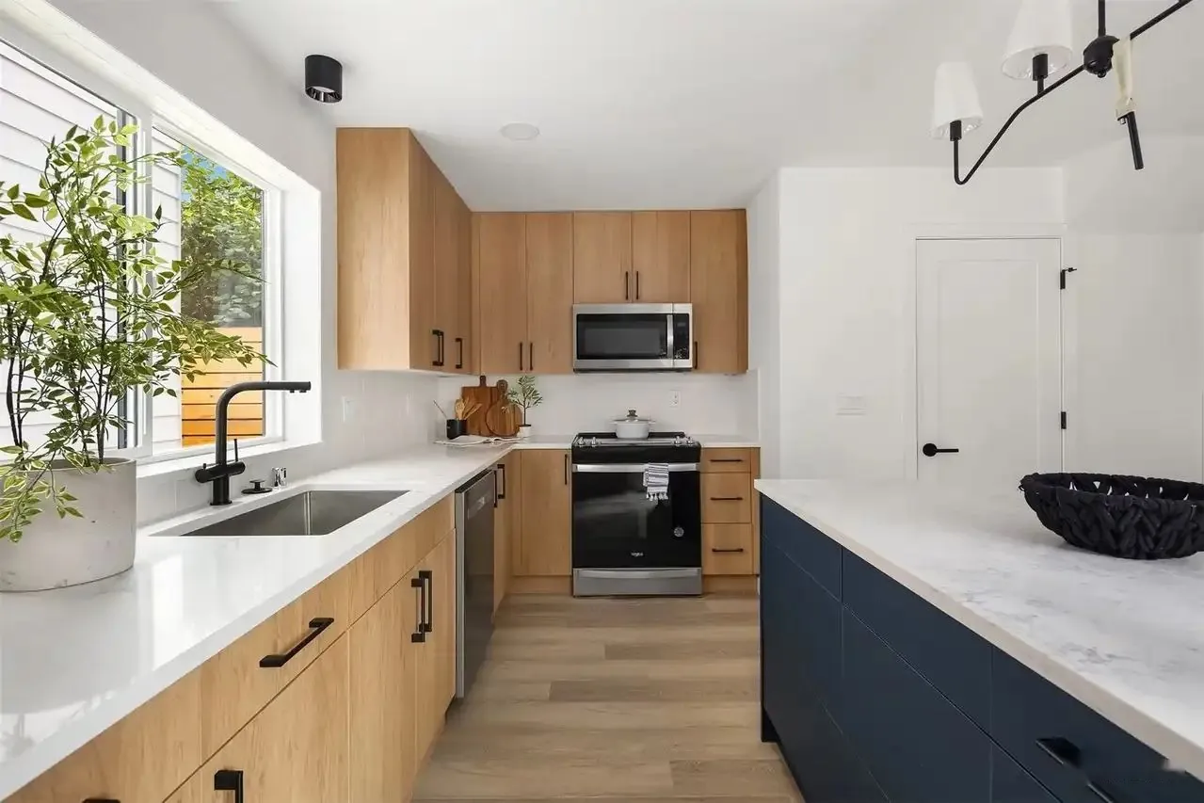
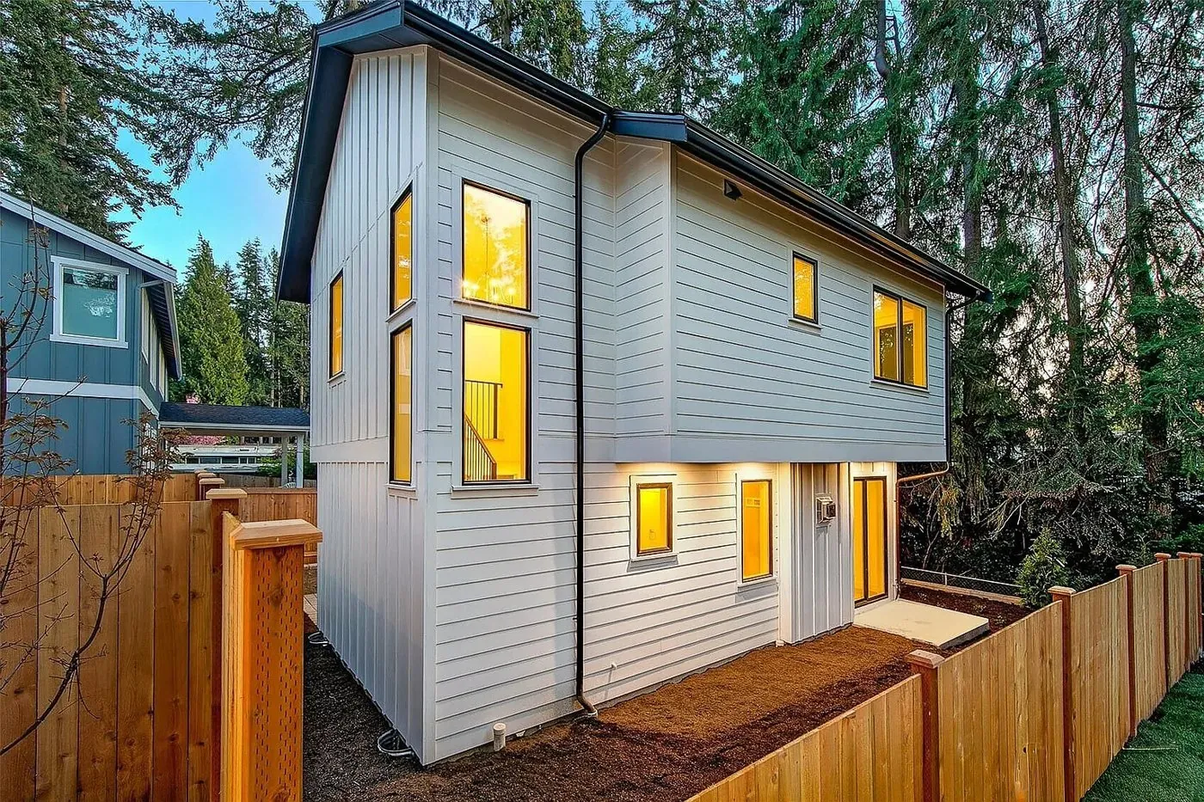 Built
≈ 1,198 sq ft · two levels · 607 sq ft footprint
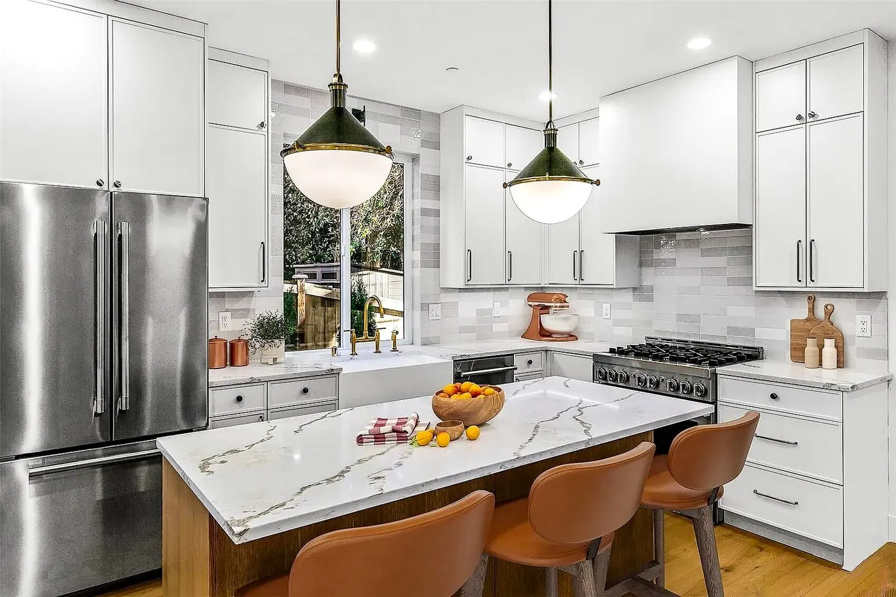
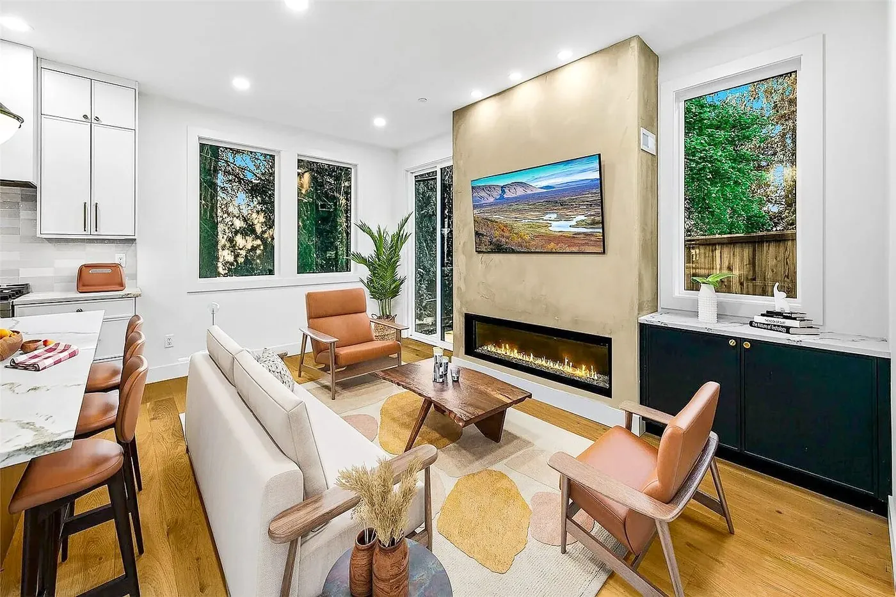
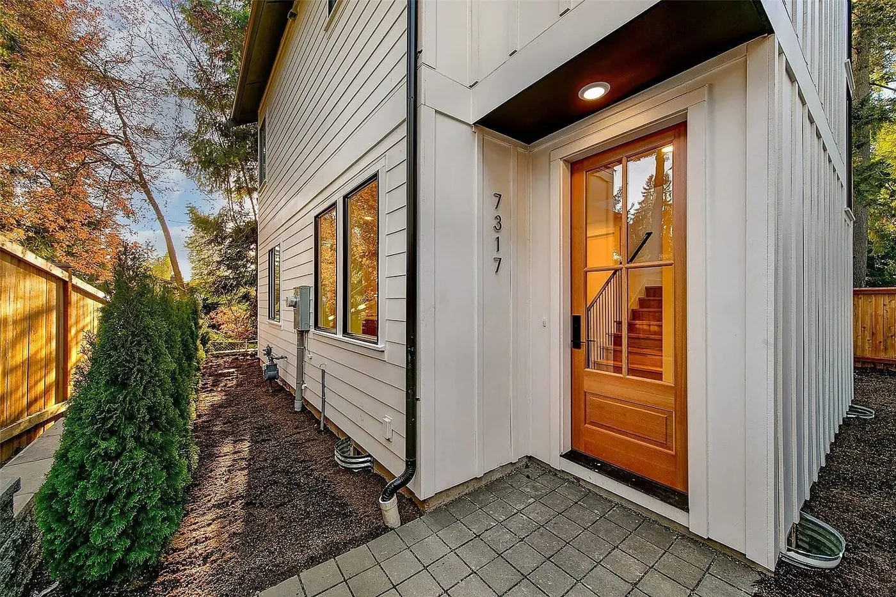
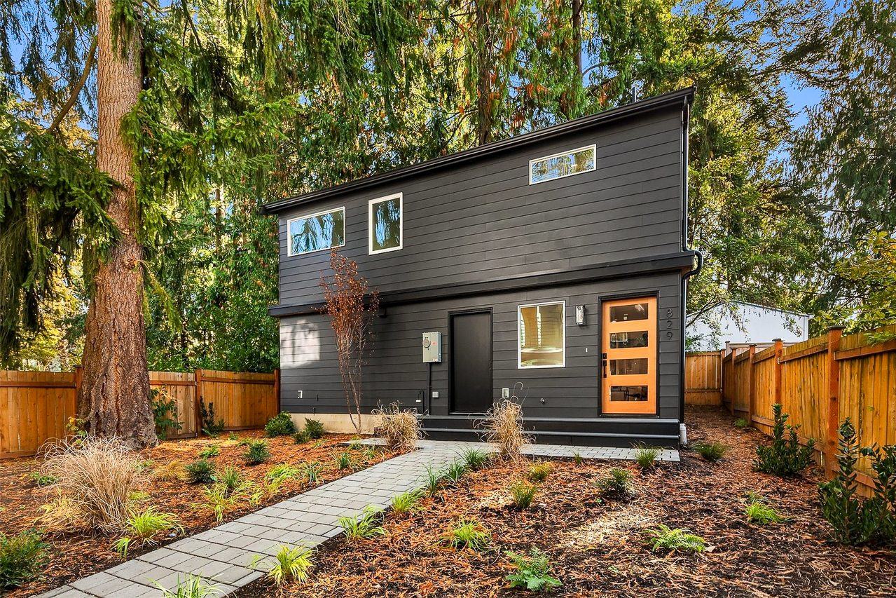
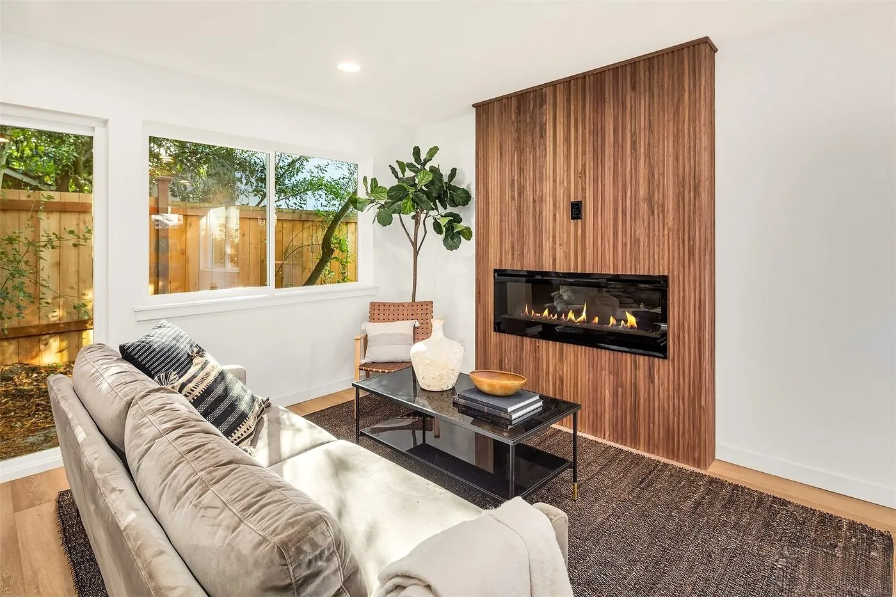
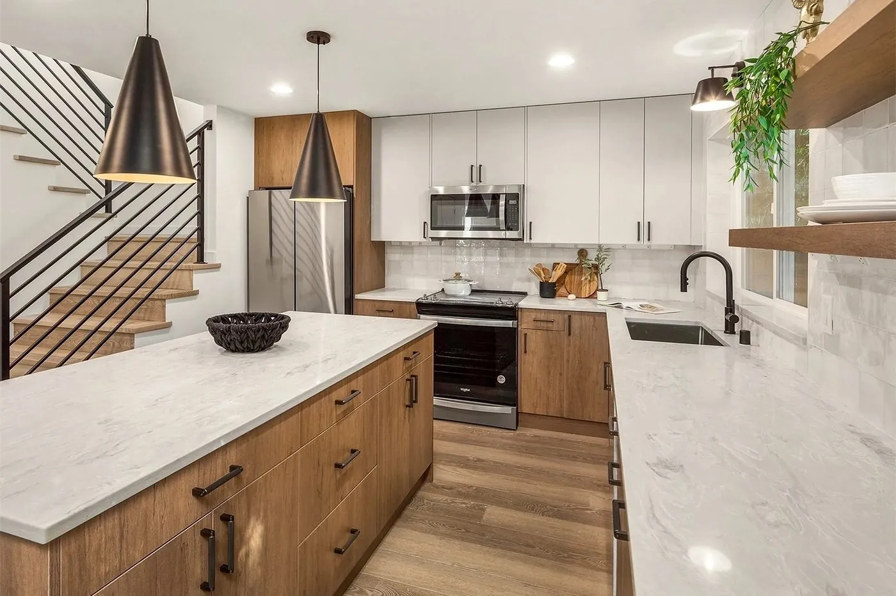
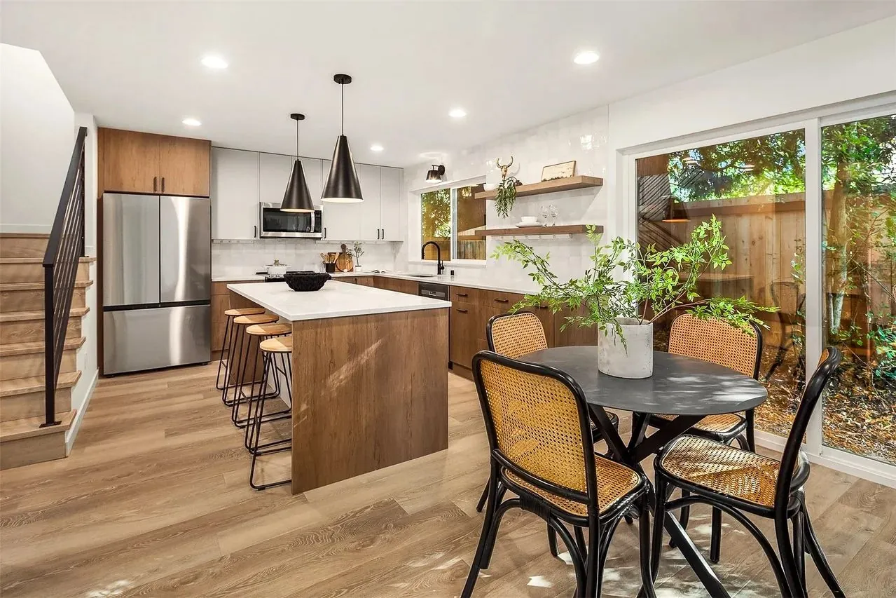
Four built homes around Puget Sound, photographed as finished. Credited by place.
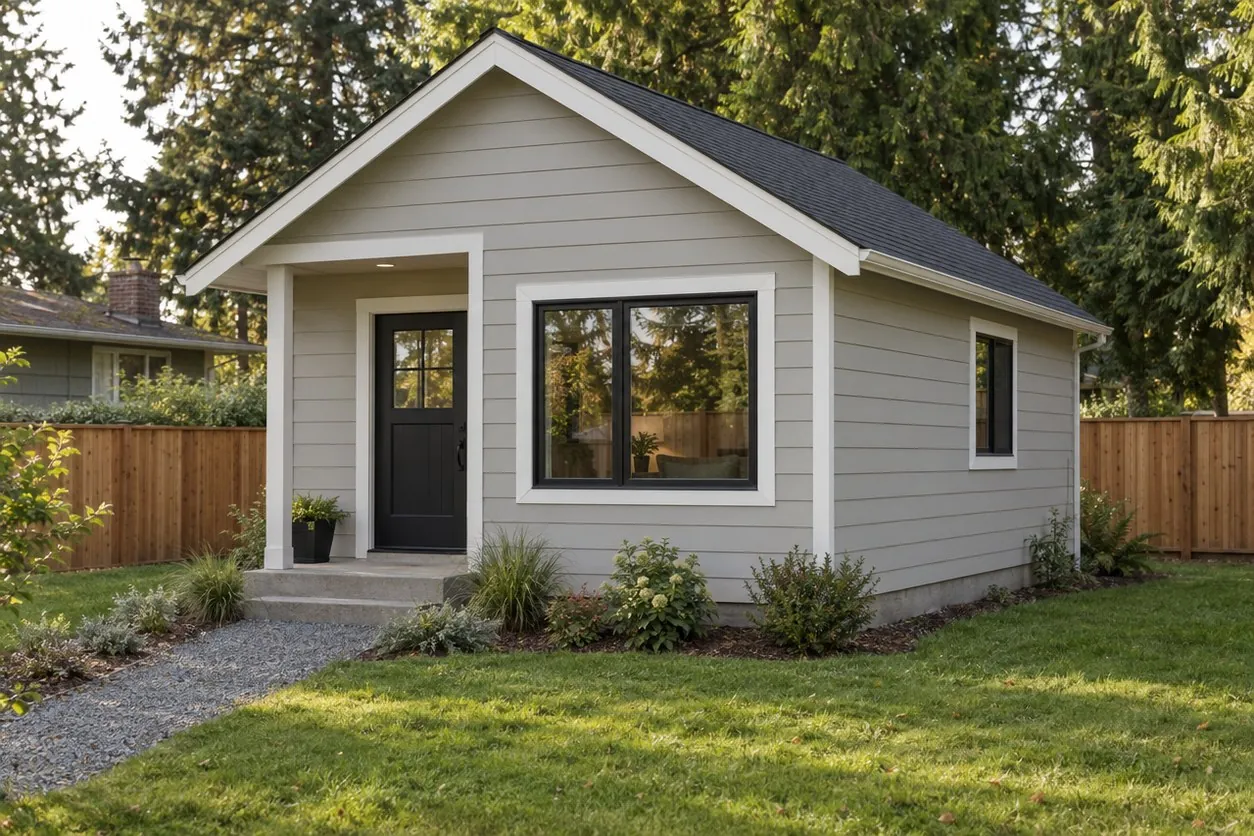 Rendering
520 sq ft · 1 bed · 1 bath · one level
See the design →Built800 sq ft + 249 sq ft garage · 2 bed · 1 bath · one level
See the design →Built1,000 sq ft · 2 bed · 2.25 bath · two levels
See the design →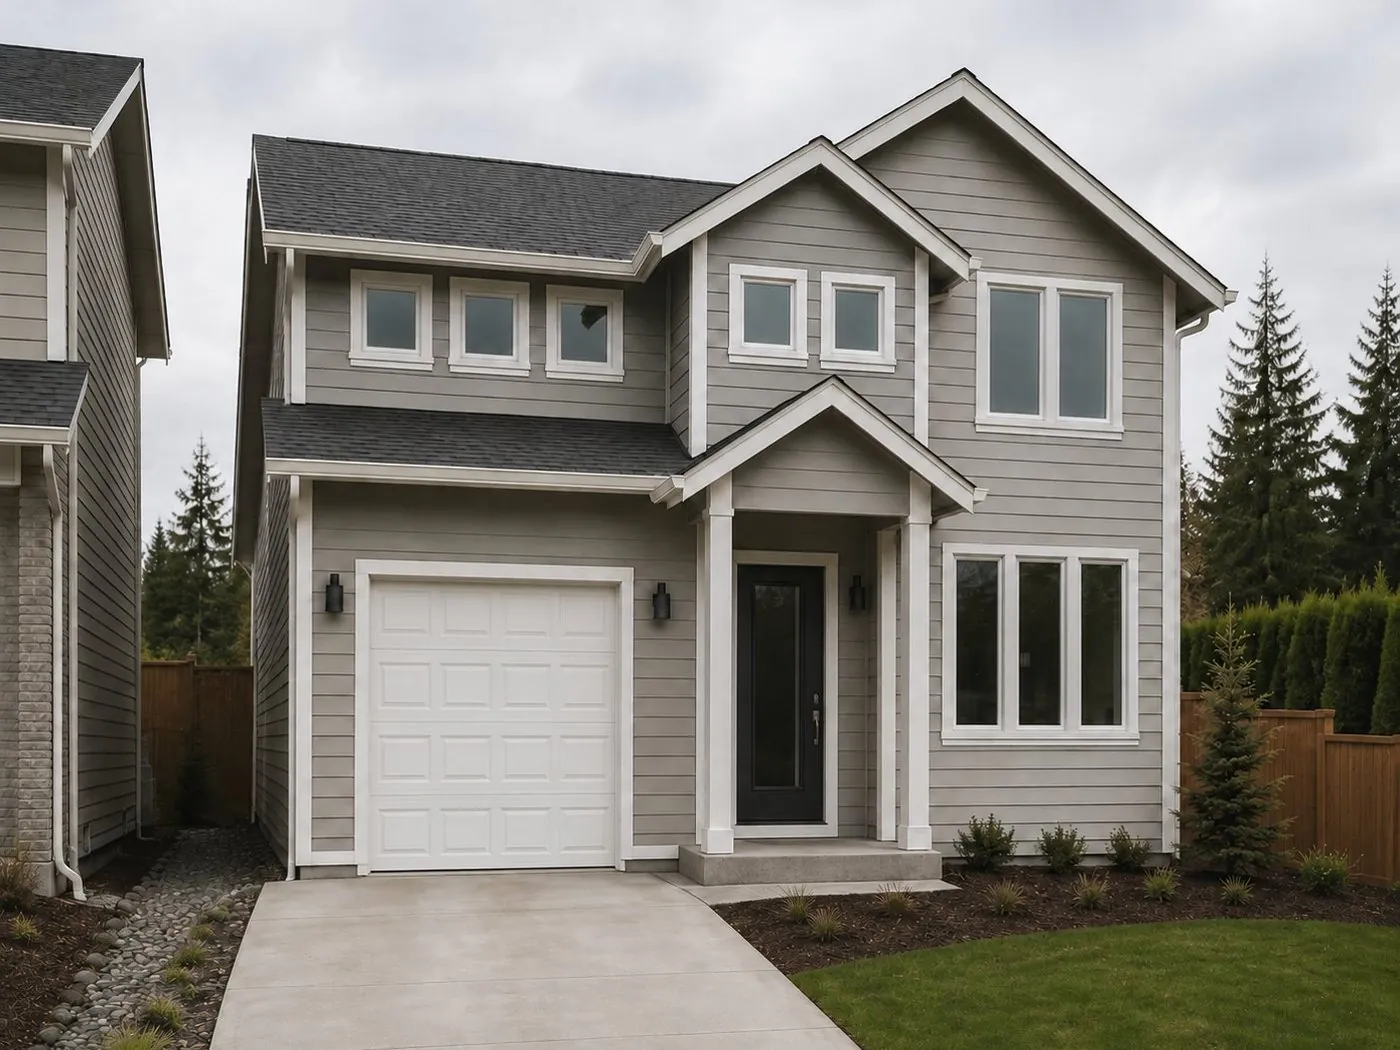 Rendering
995 sq ft + 424 sq ft garage · 3 bed · 2 bath · two levels
See the design →Built1,100–1,300 sq ft · 2–3 bed · 2.5 bath · two levels
See the design →Designs offered by HousUp's partner builder for Washington; its prices and plan sets are on its own page. HousUp doesn't build or set prices. All the designs, by size →
A pre-approved plan skips the design review: the city has already checked the drawings, so the permit review is about your lot. Pick your city.
Loading the plans…
Pictures are the official pages’ own. A pre-approved plan is not a permit: the city still reviews your site.
Units, size, height, setbacks, coverage, parking, flood, slope, sewer.
Truck access, protected trees, the sewer lateral, easements, your HOA.
Published 2026 figures put a detached backyard home in Snohomish County at about $270,000 to $450,000 and up. Your report gives the range for what fits your lot.
520 to 1,300 sq ft, footprints to scale. See the designs → · the cost guide →
Design to move-in. Permitting is the slow part.
Every rate dated. Never a promise.
In most Washington cities, no. Your report says which rule your city uses.
Cities can't cap it under 1,000 sq ft. Your setbacks usually decide first.
State law says yes, as a condo. The report says whether that's realistic on your lot.